Project Guide: The Townsville BY FAVOURITE HOMES
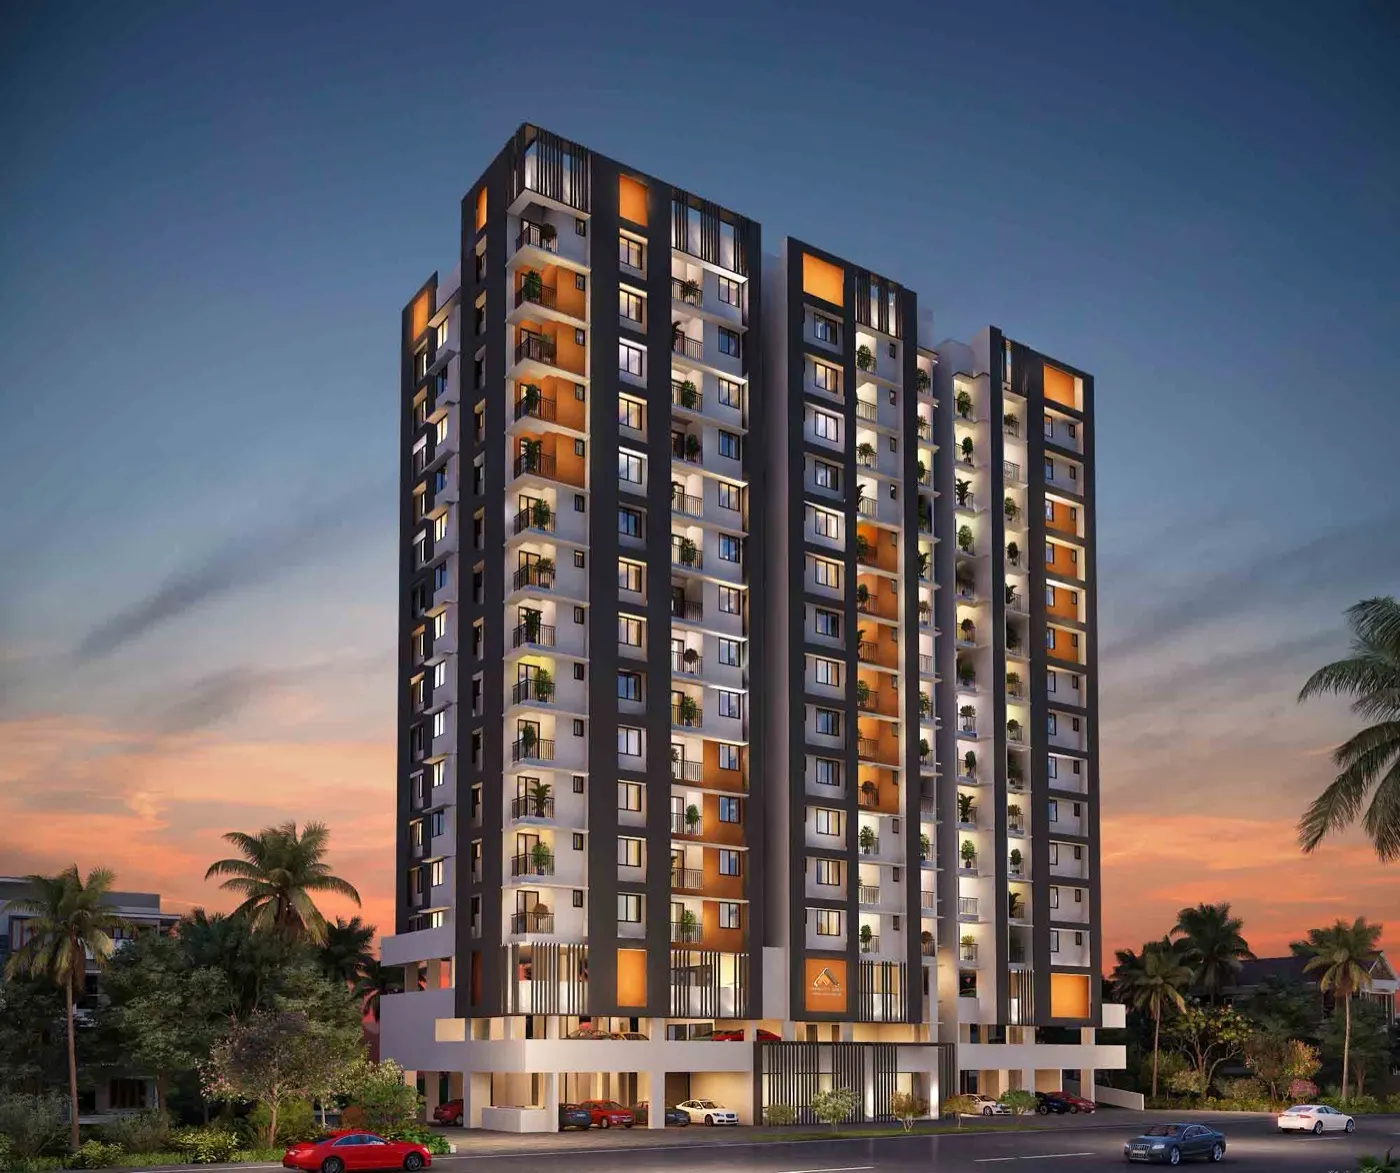
The Townsville by Favourite Homes is an 87-unit residential apartment development marketed at Arasummoodu near NH Bypass in Kazhakkoottam, Trivandrum, offering 2 and 3 bedroom residences. The official project page records building permit number BP/17874/2025 and RERA registration K-RERA/PRJ/TVM/061/2025 with ongoing status. K-RERA records the project under Favourite Constructions Private Limited at Attipra, Thiruvananthapuram district, across 1 building on 3,000 square metres of land with a proposed completion date of 2028-12-31. [Favourite Homes official The Townsville project page] [K-RERA saved registry snapshot (retrieval date unavailable)]
Key Project Highlights
- 87 Planned Residences
- 0.74 Acres Project Development (32,292 sq ft)
- 174,271 sq ft Total Built-Up Space
- Target Possession: December 2028
- Prime Location in Attipra, Thiruvananthapuram (695583)
- Project Registration Number: K-RERA/PRJ/TVM/061/2025
Price & Payment Plans
Official pricing, floor-rise premium, parking allocation, and customized construction-linked payment plans for The Townsville BY FAVOURITE HOMES are available directly from the developer desk. Connect with our Kerala advisory team to receive the verified cost sheet and current launch offers.
Configurations & sizes
Type A (3 BHK, Typical Floor 4th to 15th)
Carpet Area 1,152 sq.ft, Balcony Area 66 sq.ft, Plinth Area 1,317 sq.ft, RERA Exclusive Super Built-up Area 1,666 sq.ftBasis: Carpet area. Official floor-plan image states 'TYPE A', '3BHK (Typical Floor 4 - 15th)' with column headers for CARPET AREA (1152 sq.ft), BALCONY (66 sq.ft), PLINTH AREA (1317 sq.ft), and RERA EXCLUSIVE SUPER BUILT UP AREA (1666 sq.ft) [Favourite Homes official The Townsville project page]
Type B (3 BHK, Typical Floor 4th to 15th)
Carpet Area 983 sq.ft, Balcony Area 82 sq.ft, Plinth Area 1,155 sq.ft, RERA Exclusive Super Built-up Area 1,461 sq.ftBasis: Carpet area. Official floor-plan image states 'TYPE B', '3 BHK (Typical Floor 4 - 15th)' with column headers for CARPET AREA (983 sq.ft), BALCONY (82 sq.ft), PLINTH AREA (1155 sq.ft), and RERA EXCLUSIVE SUPER BUILT UP AREA (1461 sq.ft) [Favourite Homes official The Townsville project page]
Type C (2 BHK, Typical Floor 4th to 14th)
Carpet Area 779 sq.ft, Balcony Area 94 sq.ft, Plinth Area 955 sq.ft, RERA Exclusive Super Built-up Area 1,208 sq.ftBasis: Carpet area. Official floor-plan image states 'TYPE C', '2BHK (Typical Floor 4 - 14th)' with column headers for CARPET AREA (779 sq.ft), BALCONY (94 sq.ft), PLINTH AREA (955 sq.ft), and RERA EXCLUSIVE SUPER BUILT UP AREA (1208 sq.ft) [Favourite Homes official The Townsville project page]
Type D (2 BHK, Typical Floor 4th to 14th)
Carpet Area 790 sq.ft, Balcony Area 94 sq.ft, Plinth Area 965 sq.ft, RERA Exclusive Super Built-up Area 1,221 sq.ftBasis: Carpet area. Official floor-plan image states 'TYPE D', '2BHK (Typical Floor 4 - 14th)' with column headers for CARPET AREA (790 sq.ft), BALCONY (94 sq.ft), PLINTH AREA (965 sq.ft), and RERA EXCLUSIVE SUPER BUILT UP AREA (1221 sq.ft) [Favourite Homes official The Townsville project page]
Type E (3 BHK, Typical Floor 4th to 14th)
Carpet Area 1,030 sq.ft, Balcony Area 76 sq.ft, Plinth Area 1,201 sq.ft, RERA Exclusive Super Built-up Area 1,519 sq.ftBasis: Carpet area. Official floor-plan image states 'TYPE E', '3BHK (Typical Floor 4 - 14th)' with column headers for CARPET AREA (1030 sq.ft), BALCONY (76 sq.ft), PLINTH AREA (1201 sq.ft), and RERA EXCLUSIVE SUPER BUILT UP AREA (1519 sq.ft) [Favourite Homes official The Townsville project page]
Type F (3 BHK, Typical Floor 3rd to 14th)
Carpet Area 1,022 sq.ft, Balcony Area 73 sq.ft, Plinth Area 1,191 sq.ft, RERA Exclusive Super Built-up Area 1,506 sq.ftBasis: Carpet area. Official floor-plan image states 'TYPE F', '3BHK (Typical Floor 3 - 14th)' with column headers for CARPET AREA (1022 sq.ft), BALCONY (73 sq.ft), PLINTH AREA (1191 sq.ft), and RERA EXCLUSIVE SUPER BUILT UP AREA (1506 sq.ft) [Favourite Homes official The Townsville project page]
Measurement basis: carpet.
Amenities
- The official project page lists resident amenities including swimming pool with toddlers pool, well-equipped children’s play area, rooftop party area with barbeque counter, table tennis and indoor games area, wellness zone with steam, sauna and jacuzzi, on-grid solar connection for common area, online food and supplies delivery counter, and reticulated gas supply. [Favourite Homes official The Townsville project page]
- The official page also details three lifts (two passenger lifts and one bed lift with automatic rescue device), access control system, common parking equipped for car wash, automatic sensor lights in passages and parking, independent letter boxes, caretaker lounge, profiled rubber column corner guards in parking, gas leak detector in gas bank, room for maid and driver with attached toilet, intercom system connecting apartments to security and between units, fiber-to-the-home internet facility, CCTV visitor surveillance, biodegradable waste management system, shopping trolleys for in-house use, and automatic power backup for common areas plus up to 1000W per apartment excluding AC and power points. [Favourite Homes official The Townsville project page]
Location & connectivity
- The official Favourite Homes page markets The Townsville at Arasummoodu near NH Bypass in Kazhakkoottam, Trivandrum, highlighting accessibility to Technopark Main Campus, UST Global, and Infosys. [Favourite Homes official The Townsville project page]
- The K-RERA registry row separately records the statutory project locality as Attipra, Thiruvananthapuram district, with survey numbers 372/3, 372/3-1, 372/4. [K-RERA saved registry snapshot (retrieval date unavailable)]
Project Specifications & Facts
| Project Name | The Townsville BY FAVOURITE HOMES |
|---|---|
| Developer / Promoter | Favourite Constructions Private Limited |
| Property Type | Residential project |
| Location | Attipra, Thiruvananthapuram, Kerala |
| Govt Registration / Sanction No | K-RERA/PRJ/TVM/061/2025 |
| Residential Units | 87 Apartments |
| Buildings / Towers | 1 |
| Total Land Area | 0.74 Acres (32,292 sq ft) |
| Total Floor Area | 174,271 sq ft |
| Launch Date | May 2025 |
| Scheduled Possession | December 2028 |
| Postal PIN Code | 695583 |
| Registration Status | Target Handover: December 2028 |
Official specifications and sanctioned project dimensions.
Location & Connectivity
Thiruvananthapuram is also known as Trivandrum in property searches.
The Townsville BY FAVOURITE HOMES is situated at Arasummoodu, Attipra, Thiruvananthapuram, Kerala (PIN: 695583). The location offers straightforward access to major transit routes, reputed schools, specialty healthcare, and everyday shopping in Thiruvananthapuram.
Convenient access to primary arterial roads and public transit routes in the corridor.
Proximity to established schools, colleges, and leading hospitals in the vicinity.
Surrounded by active residential communities, daily convenience markets, and lifestyle dining.
View Official Land & Survey Reference
Revenue Village: Attipra
Survey Number(s): 372/3, 372/3-1, 372/4
District: Thiruvananthapuram, Kerala
Official revenue coordinates and survey references. Verify during legal title scrutiny.
About the Developer
Favourite Constructions Private Limited has 29 other registered developments in Kerala: 18 past their proposed completion date and 11 with declared completion dates today or later. The promoter's portfolio includes developments across Ambalamukku, Attipra, Chackai, Cheruvakkal, Choozhampala. When evaluating homes with this developer, our advisory team recommends reviewing previous delivery track records, on-site construction milestone quality, and association handover documentation. Schedule a consultation for tailored developer insights.
Homebuyer Advisory & Due Diligence
Essential due diligence checkpoints recommended by New Kerala Homes advisors before finalizing your purchase:
Sanctioned Approvals & Title Verification
Verified under registration number K-RERA/PRJ/TVM/061/2025. Request our advisory team to confirm that your unit floor plan matches the approved architectural drawings.
Delivery & Milestones
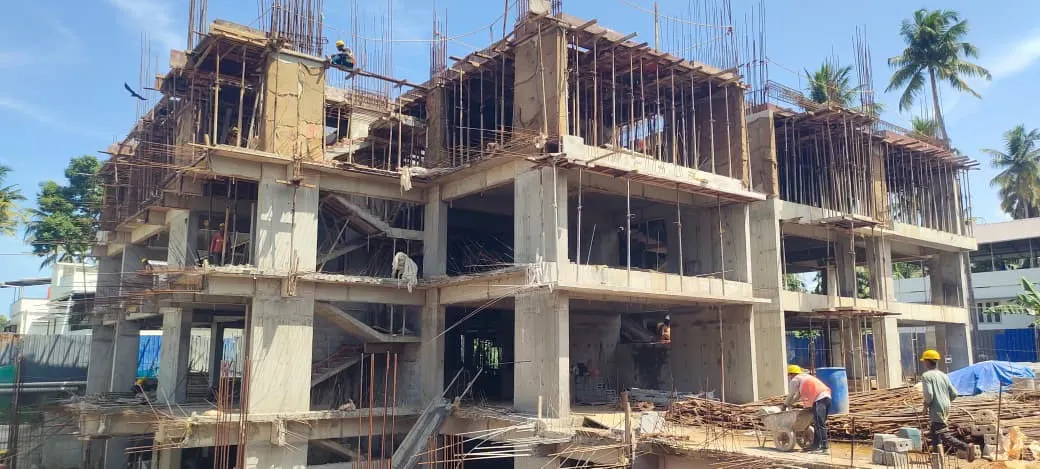
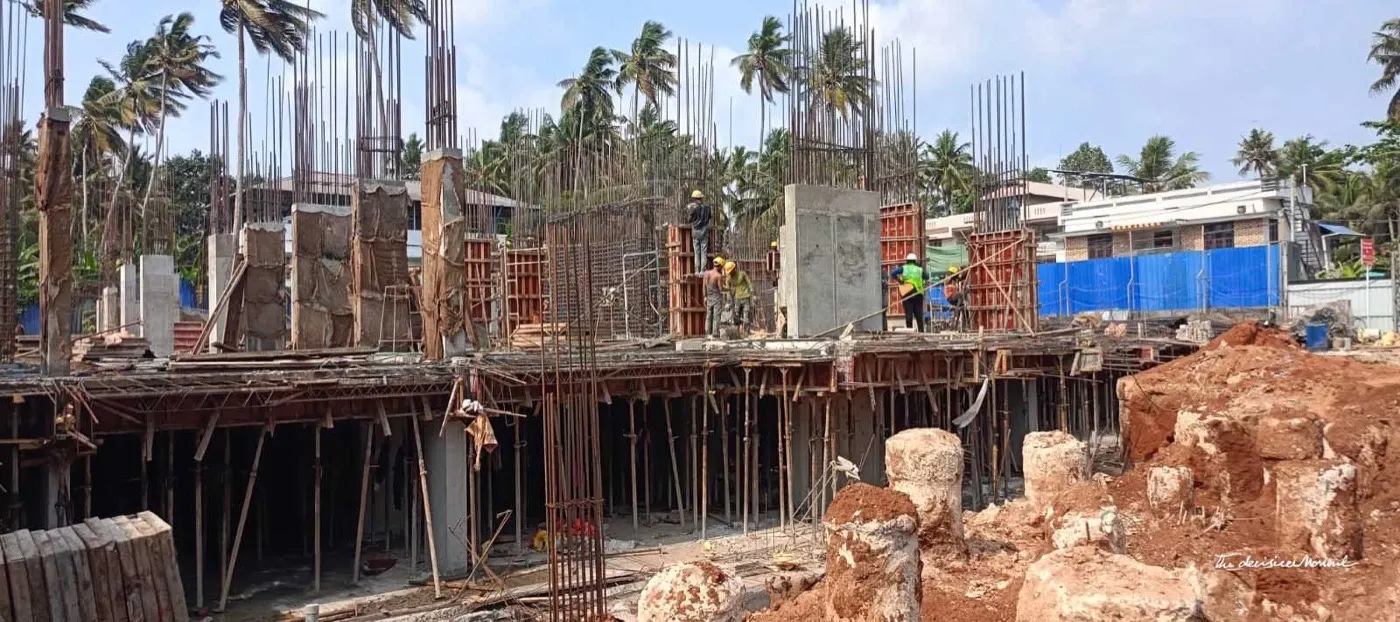
Target completion is scheduled for December 2028. Review construction milestone schedules and builder progress reports before finalizing advance payments.
All-Inclusive Cost Sheet
Request an itemized price sheet covering basic sale price, floor-rise charges, parking allocation, GST, and Kerala statutory fees (8% stamp duty + 2% registration).
Site & Infrastructure Check
Schedule an in-person site inspection in Attipra to inspect access road width, water source, electricity connections, and neighborhood infrastructure.
Statutory Approvals & Buyer Security
The Townsville BY FAVOURITE HOMES is an approved residential development registered under official sanction number K-RERA/PRJ/TVM/061/2025. Under statutory homebuyer protection rules, the promoter is required to deposit 70% of collected buyer funds into a dedicated project escrow account to ensure construction completion, comply with sanctioned architectural plans, and deliver homes according to declared timelines.
Frequently Asked Questions
Is The Townsville BY FAVOURITE HOMES an approved residential project?
Yes, The Townsville BY FAVOURITE HOMES is an officially registered and sanctioned residential development under registration number K-RERA/PRJ/TVM/061/2025. Sanctioned architectural plans, approved layout drawings, and promoter compliance filings are available on request through our Kerala property advisory team.
What is the price of apartments in The Townsville BY FAVOURITE HOMES?
Pricing for The Townsville BY FAVOURITE HOMES is available on request. Get in touch with our Kerala property advisory desk to receive the updated builder price list, current launch payment plans, and a complete cost breakup including statutory taxes (stamp duty and registration).
When is the possession date for The Townsville BY FAVOURITE HOMES?
The scheduled handover date for The Townsville BY FAVOURITE HOMES is December 2028. Contact our team to get the latest construction progress milestones and to schedule an in-person site visit.
Who is the builder of The Townsville BY FAVOURITE HOMES?
The Townsville BY FAVOURITE HOMES is developed by Favourite Constructions Private Limited, an active real estate promoter with registered residential projects in Kerala.
How many units are there in The Townsville BY FAVOURITE HOMES?
The Townsville BY FAVOURITE HOMES features 87 residential apartments in Attipra, Thiruvananthapuram.
How can I book a site visit to The Townsville BY FAVOURITE HOMES?
You can schedule a guided site visit to The Townsville BY FAVOURITE HOMES through New Kerala Homes. Click 'Plan a site visit' on this page or connect with our advisory team on WhatsApp to arrange a convenient inspection.
Where is The Townsville by Favourite Homes located?
The official page markets The Townsville at Arasummoodu, near NH Bypass in Kazhakkoottam, Trivandrum, convenient to Technopark Main Campus, UST Global, and Infosys. K-RERA records the statutory project locality as Attipra, Thiruvananthapuram district. [Favourite Homes official The Townsville project page] [K-RERA saved registry snapshot (retrieval date unavailable)]
What is the RERA registration number for The Townsville?
Both the official Favourite Homes project page and K-RERA record registration number K-RERA/PRJ/TVM/061/2025 for The Townsville, registered under promoter Favourite Constructions Private Limited. [Favourite Homes official The Townsville project page] [K-RERA saved registry snapshot (retrieval date unavailable)]
What configurations and sizes are available at The Townsville?
The project offers 2 and 3 BHK apartment configurations across 87 total units. Official floor plans specify carpet areas ranging from 779 sq.ft (Type C 2 BHK) to 1,152 sq.ft (Type A 3 BHK), along with balcony, plinth, and RERA exclusive super built-up area measurements. [Favourite Homes official The Townsville project page]
What amenities are planned for residents at The Townsville?
Planned amenities listed on the official page include a swimming pool with toddler pool, wellness zone with sauna and jacuzzi, rooftop party area with barbecue counter, indoor games room with table tennis, children's play area, three elevators (including a stretcher lift), EV charging provision, solar common area power, and 24/7 CCTV surveillance. [Favourite Homes official The Townsville project page]
What is the proposed completion date for The Townsville?
K-RERA records a proposed completion date of 2028-12-31 for The Townsville, with the building permit recorded as BP/17874/2025. [Favourite Homes official The Townsville project page] [K-RERA saved registry snapshot (retrieval date unavailable)]
What should I verify before booking an apartment at The Townsville?
Buyers should verify the unit carpet area on the latest approved sanctioned plan, the precise payment schedule tied to construction milestones, car parking allocation, included taxes and maintenance deposits, and possession timeline against the K-RERA completion date of 2028-12-31. [Favourite Homes official The Townsville project page] [K-RERA saved registry snapshot (retrieval date unavailable)]
Editorial sources
Editorial sources checked 2026-09-20. Builder statements describe the published offer; verify current terms before booking.