Project Guide: The Laurels By Favourite Homes
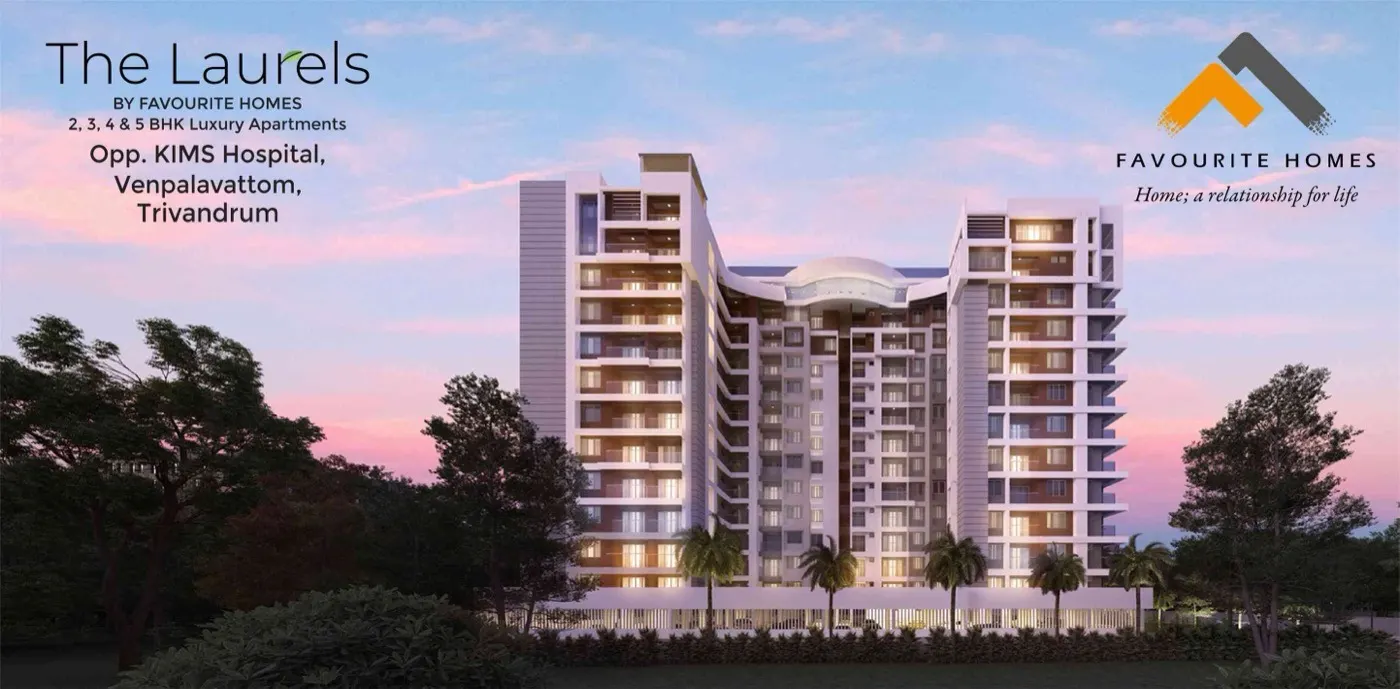
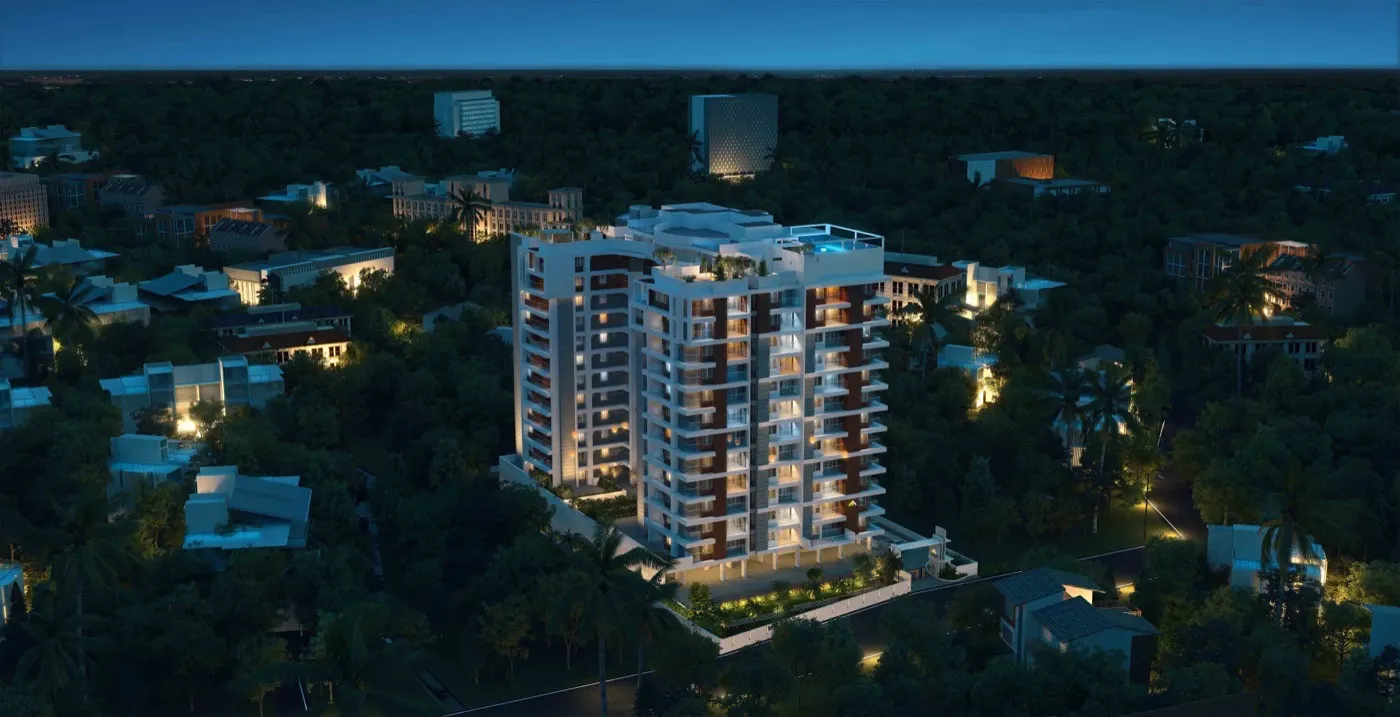
The Laurels by Favourite Homes is a 99-unit development of luxury regular and duplex apartments of 2, 3, 4 and 5 bedrooms, marketed by the official page as located opposite KIMS Hospital, Venpalavattom, Trivandrum. The page lists building permit number ZK2/BA/42/2022 dated 23/12/2022 and status 'Ready To Occupy'. K-RERA records the project under Favourite Constructions Private Limited with certificate number K-RERA/PRJ/TVM/004/2023 at Kadakampally (Venpalavattom-Kumarapuram Road), Thiruvananthapuram district, with 99 residential units across 1 building and a proposed completion date of 2026-06-30. [Favourite Homes official The Laurels project page] [K-RERA saved registry snapshot (retrieval date unavailable)]
Key Project Highlights
- 99 Planned Residences
- 0.9 Acres Project Development (39,202 sq ft)
- 203,593 sq ft Total Built-Up Space
- Target Possession: June 2026
- Prime Location in Kadakampally, Thiruvananthapuram (695029)
- Project Registration Number: K-RERA/PRJ/TVM/004/2023
Price & Payment Plans
Official pricing, floor-rise premium, parking allocation, and customized construction-linked payment plans for The Laurels By Favourite Homes are available directly from the developer desk. Connect with our Kerala advisory team to receive the verified cost sheet and current launch offers.
Configurations & sizes
Type A (3 BHK, 2nd to 10th Floor)
Carpet Area 1040 sq.ft, Balcony Area 142 sq.ft, Plinth Area 1255 sq.ft, RERA Exclusive Super Built-up Area 1536 sq.ftBasis: Carpet area. Official floor-plan image states 'Type-A', '3BHK (2nd to 10th floor)' with a table of area figures 1040 sq.ft, 142 sq.ft, 1255 sq.ft and 1536 sq.ft under the standard Carpet/Balcony/Plinth/RERA Exclusive Super Built-up Area column order used on the same page's other legible plans [Favourite Homes official The Laurels project page]
Type B (2 BHK, 2nd to 10th Floor)
Carpet Area 788 sq.ft, Balcony Area 49 sq.ft, Plinth Area 930 sq.ft, RERA Exclusive Super Built-up Area 1138 sq.ftBasis: Carpet area. Official floor-plan image states 'Type-B', '2BHK (2nd to 10th floor)' with column headers 'CARPET AREA', 'BALCONY AREA', 'PLINTH AREA', 'RERA EXCLUSIVE SUPER BUILT-UP AREA' and values 788 sq.ft, 49 sq.ft, 930 sq.ft, 1138 sq.ft [Favourite Homes official The Laurels project page]
Type C (3 BHK, 2nd to 10th Floor)
Carpet Area 1208 sq.ft, Balcony Area 126 sq.ft, Plinth Area 1426 sq.ft, RERA Exclusive Super Built-up Area 1745 sq.ftBasis: Carpet area. Official floor-plan image states 'Type-C', '3BHK (2nd to 10th floor)' with column header 'RERA EXCLUSIVE SUPER BUILT-UP' and values 1208 sq.ft, 126 sq.ft, 1426 sq.ft, 1745 sq.ft in the standard Carpet/Balcony/Plinth/Super-Built-up order [Favourite Homes official The Laurels project page]
Type D (2 BHK, 2nd, 3rd, 5th, 6th, 8th & 9th Floor)
Carpet Area 765 sq.ft, Balcony Area 65 sq.ft, Plinth Area 924 sq.ft, RERA Exclusive Super Built-up Area 1130 sq.ftBasis: Carpet area. Official floor-plan image states 'Type-D', '2BHK (2nd, 3rd, 5th, 6th, 8th & 9th floor)' with values 765 sq.ft, 65 sq.ft, 924 sq.ft, 1130 sq.ft in the standard Carpet/Balcony/Plinth/RERA-Exclusive-Super-Built-up order [Favourite Homes official The Laurels project page]
Type E (3 BHK, 2nd to 10th Floor)
Carpet Area 1121 sq.ft, Balcony Area 80 sq.ft, Plinth Area 1330 sq.ft, RERA Exclusive Super Built-up Area 1627 sq.ftBasis: Carpet area. Official floor-plan image states 'Type-E', '3BHK (2nd to10th)' with column header 'RERA EXCLUSIVE SUPER BUILT-UP' and values 1121 sq.ft, 80 sq.ft, 1330 sq.ft, 1627 sq.ft [Favourite Homes official The Laurels project page]
Type F (2 BHK, 2nd, 3rd, 5th, 6th, 8th & 9th Floor)
Carpet Area 793 sq.ft, Balcony Area 72 sq.ft, Plinth Area 966 sq.ft, RERA Exclusive Super Built-up Area 1181 sq.ftBasis: Carpet area. Official floor-plan image states 'Type-F', '2BHK (2nd, 3rd, 5th, 6th, 8th & 9th floor)' with column headers 'CARPET AREA', 'BALCONY AREA', 'PLINTH AREA', 'SUPER BUILT-UP' and values 793 sq.ft, 72 sq.ft, 966 sq.ft, 1181 sq.ft [Favourite Homes official The Laurels project page]
Measurement basis: carpet.
Amenities
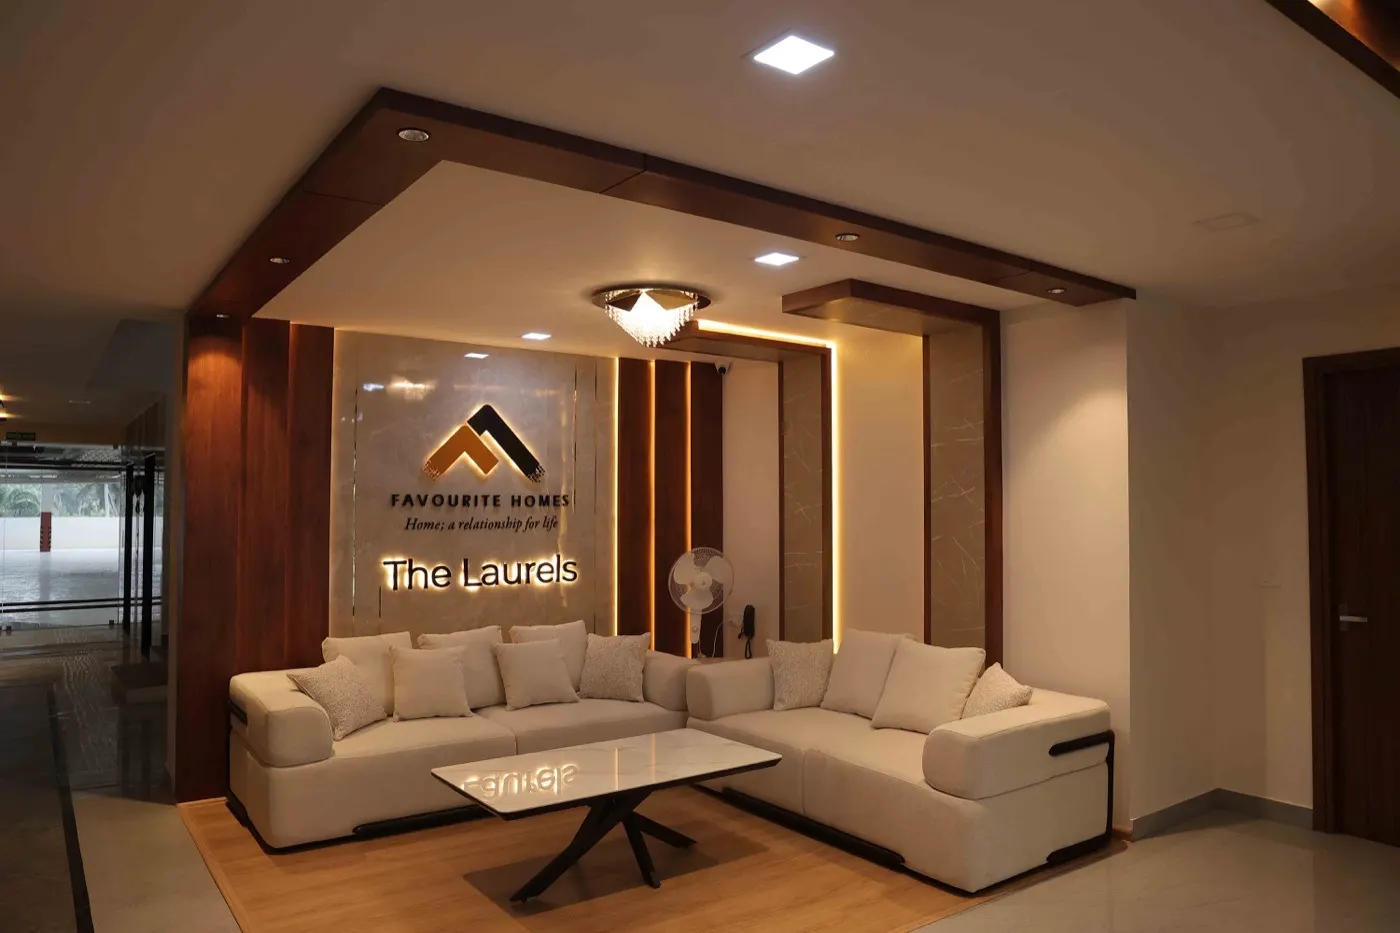
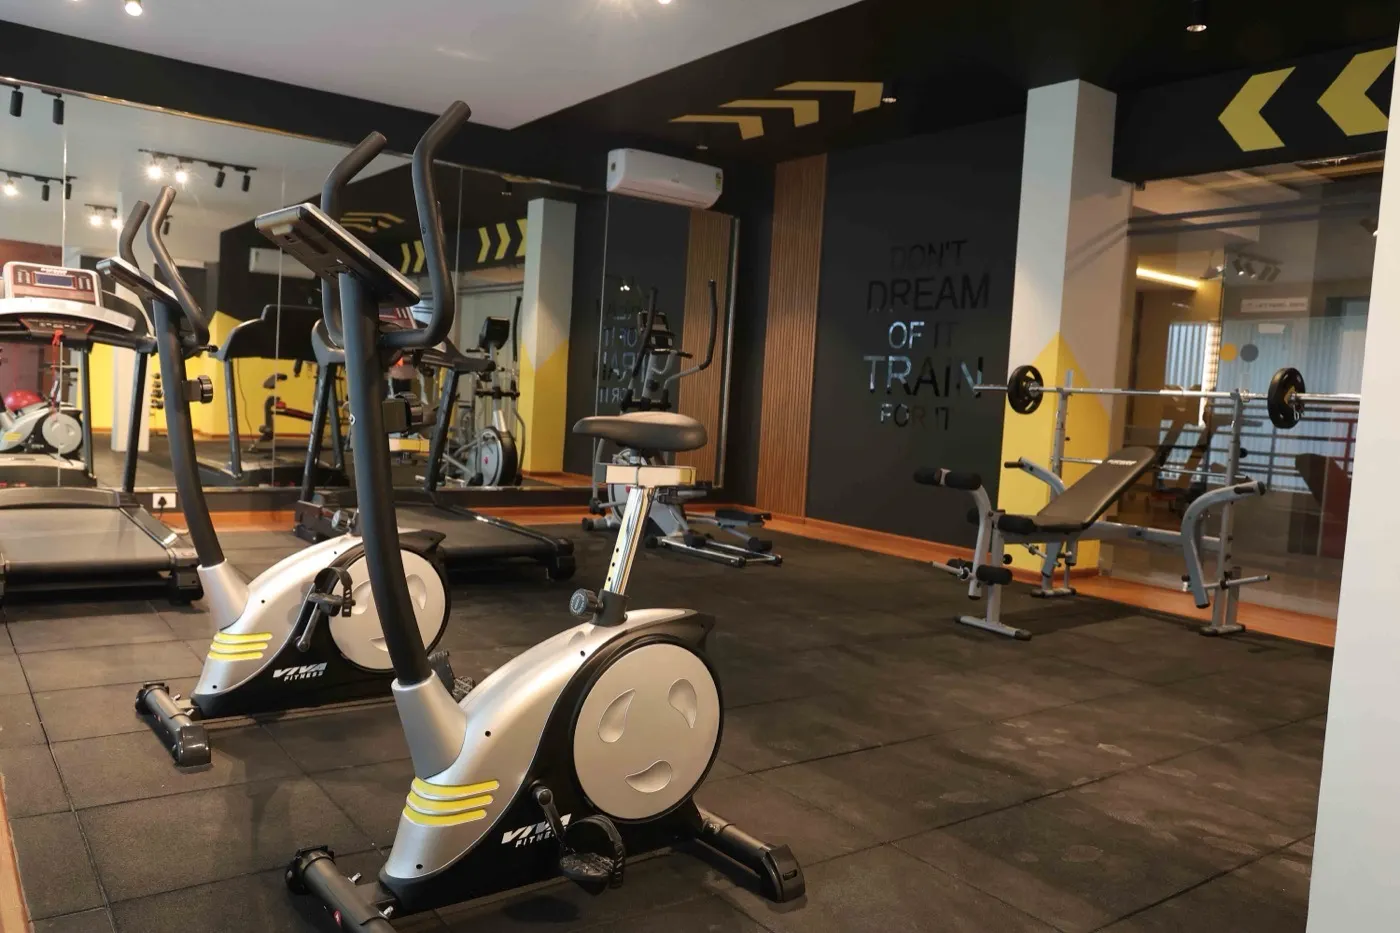
- The official page lists Swimming pool with toddler's pool, Well-equipped Air Conditioned health club, Well-equipped Children's play area, Rooftop party area with Barbeque counter, Air conditioned Multipurpose Hall/Association Room, Indoor recreation area with equipment, Electric car charging points in every car park, Solar powered automatic sensor lights for passages, Video Door phone, Automated Digital lock for front entrance door, Car wash area, Foot lamp in master bedroom, Gas leak detector, Fiber to home internet facility, Mini theatre, Billiards/Pool Table, Table Tennis, Elegantly furnished stylish entrance lobby. [Favourite Homes official The Laurels project page]
- The same page also lists Reticulated Gas supply, Access control system, Automatic sensor lights in parking area, Separate room for maid and driver with toilet, Intercom to apartments from security cabin and among apartments, Bio-degradable waste management system/Incinerator, CCTV visitor surveillance, Elevator and bed lift with automatic rescue device, Profiled rubber column corner guards with reflective sticker in parking area, Shopping trolleys for in house use, Automatic power backup for common areas (individual apartments backed up for all points excluding AC and power points up to 1000 Watts), Round the clock Security, Independent Letter Box, Care Taker Lounge, Common electric transformer/Electrical unitized substation. [Favourite Homes official The Laurels project page]
Location & connectivity
- Favourite Homes markets The Laurels opposite KIMS Hospital, Venpalavattom, Trivandrum, describing it on the official project page as 5 minutes from Lulu Mall and a 10-minute drive from Trivandrum International Airport. [Favourite Homes official The Laurels project page]
- The K-RERA registry row separately records the project locality as Kadakampally, Venpalavattom-Kumarapuram Road, Thiruvananthapuram district, pincode 695029. [K-RERA saved registry snapshot (retrieval date unavailable)]
Project Specifications & Facts
| Project Name | The Laurels By Favourite Homes |
|---|---|
| Developer / Promoter | Favourite Constructions Private Limited |
| Property Type | Residential project |
| Location | Kadakampally, Thiruvananthapuram, Kerala |
| Govt Registration / Sanction No | K-RERA/PRJ/TVM/004/2023 |
| Residential Units | 99 Apartments |
| Buildings / Towers | 1 |
| Total Land Area | 0.9 Acres (39,202 sq ft) |
| Total Floor Area | 203,593 sq ft |
| Launch Date | December 2022 |
| Scheduled Possession | June 2026 |
| Postal PIN Code | 695029 |
| Registration Status | Possession date declared |
Official specifications and sanctioned project dimensions.
Location & Connectivity
Thiruvananthapuram is also known as Trivandrum in property searches.
The Laurels By Favourite Homes is situated at Venpalavattom-Kumarapuram Road, Kadakampally, Thiruvananthapuram, Kerala (PIN: 695029). The location offers straightforward access to major transit routes, reputed schools, specialty healthcare, and everyday shopping in Thiruvananthapuram.
Convenient access to primary arterial roads and public transit routes in the corridor.
Proximity to established schools, colleges, and leading hospitals in the vicinity.
Surrounded by active residential communities, daily convenience markets, and lifestyle dining.
View Official Land & Survey Reference
Revenue Village: Kadakampally
Survey Number(s): 1619/2, 1620/2, 1621/2 and 1621/3
District: Thiruvananthapuram, Kerala
Official revenue coordinates and survey references. Verify during legal title scrutiny.
About the Developer
Favourite Constructions Private Limited has 29 other registered developments in Kerala: 17 past their proposed completion date and 12 with declared completion dates today or later. The promoter's portfolio includes developments across Ambalamukku, Attipra, Chackai, Cheruvakkal, Choozhampala. When evaluating homes with this developer, our advisory team recommends reviewing previous delivery track records, on-site construction milestone quality, and association handover documentation. Schedule a consultation for tailored developer insights.
Homebuyer Advisory & Due Diligence
Essential due diligence checkpoints recommended by New Kerala Homes advisors before finalizing your purchase:
Sanctioned Approvals & Title Verification
Verified under registration number K-RERA/PRJ/TVM/004/2023. Request our advisory team to confirm that your unit floor plan matches the approved architectural drawings.
Delivery & Milestones
Target completion is scheduled for June 2026. Review construction milestone schedules and builder progress reports before finalizing advance payments.
All-Inclusive Cost Sheet
Request an itemized price sheet covering basic sale price, floor-rise charges, parking allocation, GST, and Kerala statutory fees (8% stamp duty + 2% registration).
Site & Infrastructure Check
Schedule an in-person site inspection in Kadakampally to inspect access road width, water source, electricity connections, and neighborhood infrastructure.
Statutory Approvals & Buyer Security
The Laurels By Favourite Homes is an approved residential development registered under official sanction number K-RERA/PRJ/TVM/004/2023. Under statutory homebuyer protection rules, the promoter is required to deposit 70% of collected buyer funds into a dedicated project escrow account to ensure construction completion, comply with sanctioned architectural plans, and deliver homes according to declared timelines.
Frequently Asked Questions
Is The Laurels By Favourite Homes an approved residential project?
Yes, The Laurels By Favourite Homes is an officially registered and sanctioned residential development under registration number K-RERA/PRJ/TVM/004/2023. Sanctioned architectural plans, approved layout drawings, and promoter compliance filings are available on request through our Kerala property advisory team.
What is the price of apartments in The Laurels By Favourite Homes?
Pricing for The Laurels By Favourite Homes is available on request. Get in touch with our Kerala property advisory desk to receive the updated builder price list, current launch payment plans, and a complete cost breakup including statutory taxes (stamp duty and registration).
When is the possession date for The Laurels By Favourite Homes?
The scheduled handover date for The Laurels By Favourite Homes is June 2026. Contact our team to get the latest construction progress milestones and to schedule an in-person site visit.
Who is the builder of The Laurels By Favourite Homes?
The Laurels By Favourite Homes is developed by Favourite Constructions Private Limited, an active real estate promoter with registered residential projects in Kerala.
How many units are there in The Laurels By Favourite Homes?
The Laurels By Favourite Homes features 99 residential apartments in Kadakampally, Thiruvananthapuram.
Where is The Laurels By Favourite Homes located?
The Laurels By Favourite Homes is situated at Kadakampally, Thiruvananthapuram, Kerala (PIN: 695029). The neighborhood provides convenient access to educational institutions, healthcare centers, and transit routes in Thiruvananthapuram.
How can I book a site visit to The Laurels By Favourite Homes?
You can schedule a guided site visit to The Laurels By Favourite Homes through New Kerala Homes. Click 'Plan a site visit' on this page or connect with our advisory team on WhatsApp to arrange a convenient inspection.
What kind of homes does The Laurels offer?
The official page describes The Laurels as 99 luxury regular and duplex apartments of 2, 3, 4 and 5 bedrooms across floor-plan types A through T (including further duplex types not covered in this guide). Types A, C and E are 3 BHK and Types B, D and F are 2 BHK; each has a legible carpet, balcony, plinth and RERA exclusive super built-up area figure printed on its floor-plan image. [Favourite Homes official The Laurels project page]
Where is The Laurels?
Favourite Homes markets the project opposite KIMS Hospital, Venpalavattom, Trivandrum. K-RERA records the statutory locality as Kadakampally, Venpalavattom-Kumarapuram Road, Thiruvananthapuram district. [Favourite Homes official The Laurels project page] [K-RERA saved registry snapshot (retrieval date unavailable)]
What is the RERA number for The Laurels?
K-RERA records K-RERA/PRJ/TVM/004/2023 for The Laurels. The official Favourite Homes page displays the same RERA registration number and building permit ZK2/BA/42/2022 dated 23/12/2022. [Favourite Homes official The Laurels project page] [K-RERA saved registry snapshot (retrieval date unavailable)]
How many apartments does The Laurels have?
The official page and K-RERA both record 99 apartments (K-RERA: 99 residential units across 1 building on a 3,642 sq m plot). [Favourite Homes official The Laurels project page] [K-RERA saved registry snapshot (retrieval date unavailable)]
What should I confirm before shortlisting The Laurels?
Confirm current quotation and included charges, parking allocation, and whether the sample floor plans covered here (Types A-F) match the specific unit and floor being offered, since the project also has further Types G through T (including duplex layouts) not covered in this guide. Also confirm possession timeline (registry proposed completion 2026-06-30) and whether the plan version matches the latest sanctioned plan. [Favourite Homes official The Laurels project page] [K-RERA saved registry snapshot (retrieval date unavailable)]
Editorial sources
Editorial sources checked 2026-09-21. Builder statements describe the published offer; verify current terms before booking.