

Project Guide: Sfs West Hill
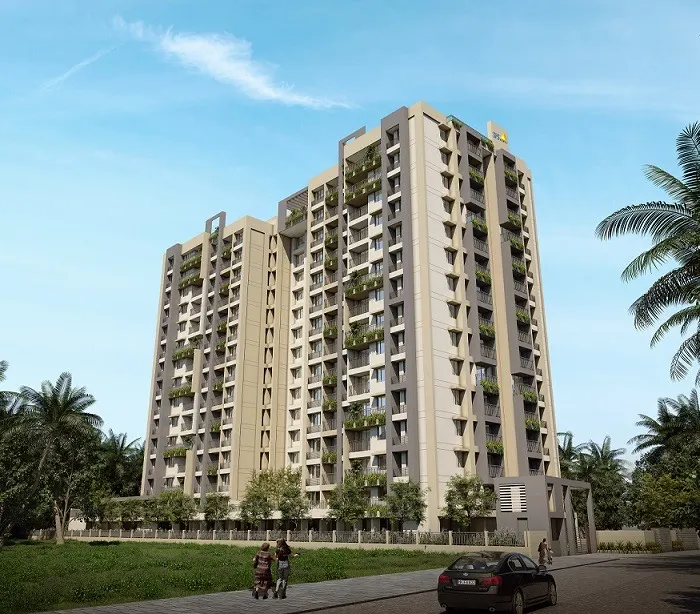
SFS West Hill is a completed residential development by SFS Homes (Skyline Foundations And Structures Private Limited) located at Vazhayila, near Peroorkada in Thiruvananthapuram. The official project page describes the property as offering 2, 3 and 4 BHK premium apartments with work-from-home provisions, occupancy certificate status, and resident lifestyle amenities. K-RERA records the project under certificate number K-RERA/PRJ/256/2020 for 110 total units at Vazhayila, Karakulam, Thiruvananthapuram, with a proposed completion date of 2024-03-31. [SFS Homes official West Hill project page] [K-RERA saved registry snapshot (retrieval date unavailable)]
Key Project Highlights
- 110 Planned Residences
- 1.13 Acres Project Development (49,352 sq ft)
- 204,909 sq ft Total Built-Up Space
- Target Possession: March 2024
- Prime Location in Karakulam, Thiruvananthapuram (695005)
- Project Registration Number: K-RERA/PRJ/256/2020
Price & Payment Plans
Official pricing, floor-rise premium, parking allocation, and customized construction-linked payment plans for Sfs West Hill are available directly from the developer desk. Connect with our Kerala advisory team to receive the verified cost sheet and current launch offers.
Configurations & sizes
Type A (3 BHK)
carpet area as per RERA 1,213 sq ft; saleable area 1,749 sq ftBasis: Carpet area. Official floor plan image labels Carpet area as per RERA 1213 sqft, Balcony area 87 sqft, Plinth area 1414 sqft, and Saleable area 1749 sqft [SFS Homes official West Hill project page]
Type B (3 BHK)
carpet area as per RERA 1,122 sq ft; saleable area 1,624 sq ftBasis: Carpet area. Official floor plan image labels Carpet area as per RERA 1122 sqft, Balcony area 87 sqft, Plinth area 1313 sqft, and Saleable area 1624 sqft [SFS Homes official West Hill project page]
Type C (2 BHK)
carpet area as per RERA 680 sq ft; saleable area 1,007 sq ftBasis: Carpet area. Official floor plan image labels Carpet area as per RERA 680 sqft, Balcony area 48 sqft, Plinth area 814 sqft, and Saleable area 1007 sqft [SFS Homes official West Hill project page]
Type D (2 BHK)
carpet area as per RERA 680 sq ft; saleable area 1,007 sq ftBasis: Carpet area. Official floor plan image labels Carpet area as per RERA 680 sqft, Balcony area 48 sqft, Plinth area 814 sqft, and Saleable area 1007 sqft [SFS Homes official West Hill project page]
Type F (3 BHK)
carpet area as per RERA 1,124 sq ft; saleable area 1,633 sq ftBasis: Carpet area. Official floor plan image labels Carpet area as per RERA 1124 sqft, Balcony area 86 sqft, Plinth area 1320 sqft, and Saleable area 1633 sqft [SFS Homes official West Hill project page]
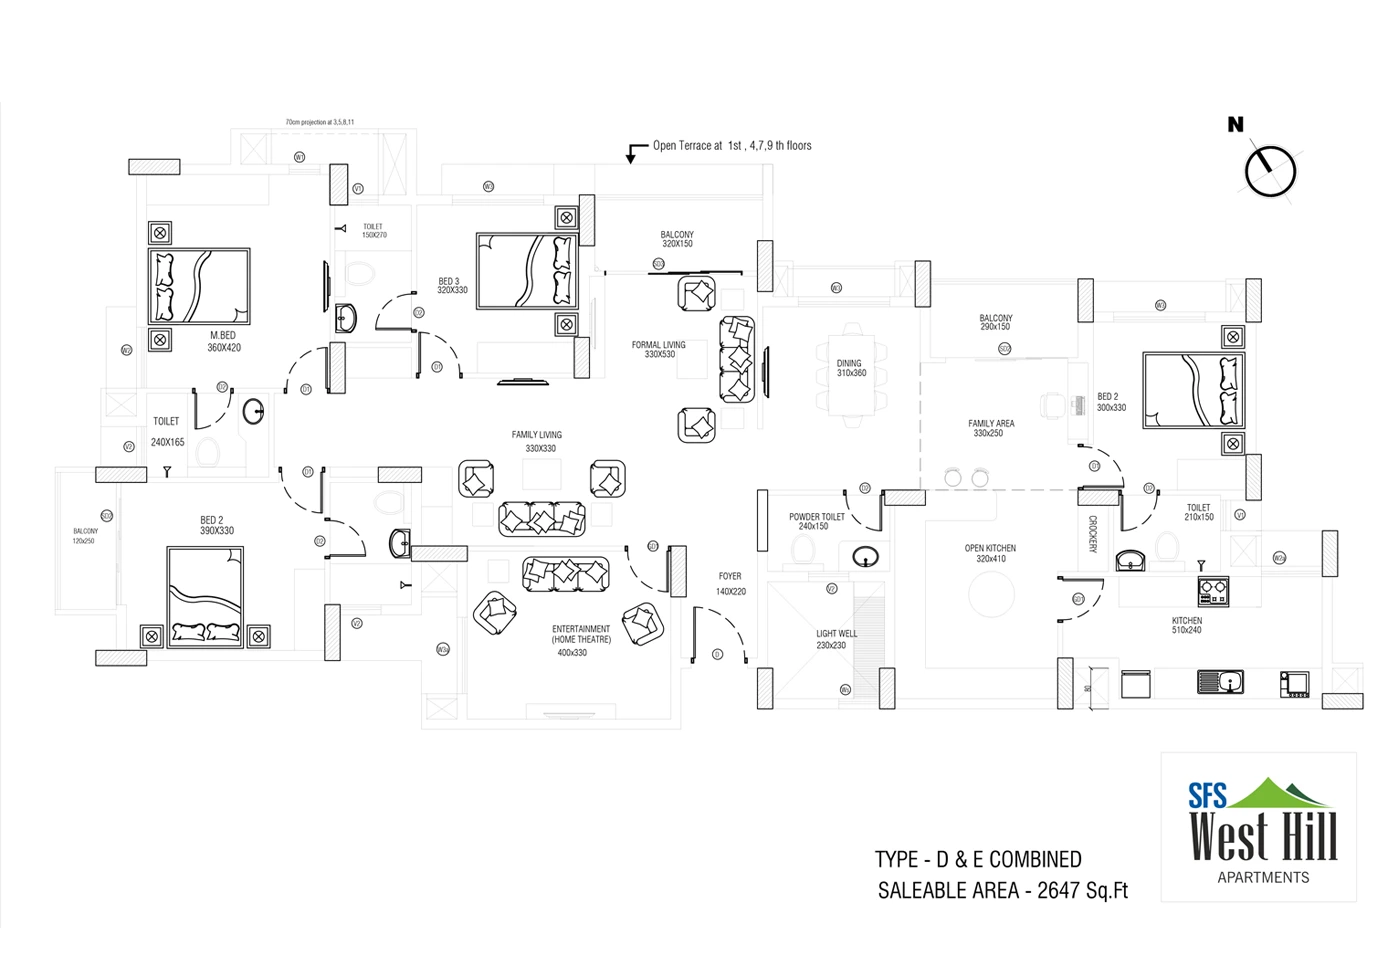
Type D & E Combined (4 BHK)
saleable area 2,647 sq ftBasis: Saleable area. Official floor plan image labels TYPE - D & E COMBINED with SALEABLE AREA - 2647 Sq.Ft [SFS Homes official West Hill project page]
Amenities
- The official SFS Homes project page lists common amenities including an A/C Fitness Centre, Children's Play Area with Play Equipments, Party Area, Biometric Access Card at Entry Points, Driver's Rest Room and Toilets, Individual Water Meter For Each Apartment, Reticulated Gas System Provision, Air Conditioned Multi Purpose Function Hall, Indoor Games Room, Solar Panel For Common Area Lighting, and Waste Management Using Bio-bins. [SFS Homes official West Hill project page]
Location & connectivity
- SFS Homes describes SFS West Hill as situated at Vazhayila, Near Peroorkada, Trivandrum, located a short drive from Kowdiar Palace and adjacent to SFS Avenue. [SFS Homes official West Hill project page]
- The K-RERA registry row records the statutory address as Vazhayila, Karakulam village, Thiruvananthapuram district, pincode 695005. [K-RERA saved registry snapshot (retrieval date unavailable)]
Floor plans
Project Specifications & Facts
| Project Name | Sfs West Hill |
|---|---|
| Developer / Promoter | Skyline Foundations And Structures Private Limited |
| Property Type | Residential project |
| Location | Karakulam, Thiruvananthapuram, Kerala |
| Govt Registration / Sanction No | K-RERA/PRJ/256/2020 |
| Residential Units | 110 Apartments |
| Buildings / Towers | 1 |
| Total Land Area | 1.13 Acres (49,352 sq ft) |
| Total Floor Area | 204,909 sq ft |
| Launch Date | January 2020 |
| Scheduled Possession | March 2024 |
| Postal PIN Code | 695005 |
| Registration Status | Possession date declared |
Official specifications and sanctioned project dimensions.
Location & Connectivity
Thiruvananthapuram is also known as Trivandrum in property searches.
Sfs West Hill is situated at Vazhayila, Karakulam, Thiruvananthapuram, Kerala (PIN: 695005). The location offers straightforward access to major transit routes, reputed schools, specialty healthcare, and everyday shopping in Thiruvananthapuram.
Convenient access to primary arterial roads and public transit routes in the corridor.
Proximity to established schools, colleges, and leading hospitals in the vicinity.
Surrounded by active residential communities, daily convenience markets, and lifestyle dining.
View Official Land & Survey Reference
Revenue Village: Karakulam
Survey Number(s): 468/11-1
District: Thiruvananthapuram, Kerala
Official revenue coordinates and survey references. Verify during legal title scrutiny.
About the Developer
Skyline Foundations And Structures Private Limited has 21 other registered developments in Kerala: 10 past their proposed completion date and 11 with declared completion dates today or later. The promoter's portfolio includes developments across Attipra, Edapally, Edappally South, Kakkanad, Kazhakoottam. When evaluating homes with this developer, our advisory team recommends reviewing previous delivery track records, on-site construction milestone quality, and association handover documentation. Schedule a consultation for tailored developer insights.
Homebuyer Advisory & Due Diligence
Essential due diligence checkpoints recommended by New Kerala Homes advisors before finalizing your purchase:
Sanctioned Approvals & Title Verification
Verified under registration number K-RERA/PRJ/256/2020. Request our advisory team to confirm that your unit floor plan matches the approved architectural drawings.
Delivery & Milestones
Target completion is scheduled for March 2024. Review construction milestone schedules and builder progress reports before finalizing advance payments.
All-Inclusive Cost Sheet
Request an itemized price sheet covering basic sale price, floor-rise charges, parking allocation, GST, and Kerala statutory fees (8% stamp duty + 2% registration).
Site & Infrastructure Check
Schedule an in-person site inspection in Karakulam to inspect access road width, water source, electricity connections, and neighborhood infrastructure.
Statutory Approvals & Buyer Security
Sfs West Hill is an approved residential development registered under official sanction number K-RERA/PRJ/256/2020. Under statutory homebuyer protection rules, the promoter is required to deposit 70% of collected buyer funds into a dedicated project escrow account to ensure construction completion, comply with sanctioned architectural plans, and deliver homes according to declared timelines.
Frequently Asked Questions
Is Sfs West Hill an approved residential project?
Yes, Sfs West Hill is an officially registered and sanctioned residential development under registration number K-RERA/PRJ/256/2020. Sanctioned architectural plans, approved layout drawings, and promoter compliance filings are available on request through our Kerala property advisory team.
What is the price of apartments in Sfs West Hill?
Pricing for Sfs West Hill is available on request. Get in touch with our Kerala property advisory desk to receive the updated builder price list, current launch payment plans, and a complete cost breakup including statutory taxes (stamp duty and registration).
When is the possession date for Sfs West Hill?
The scheduled handover date for Sfs West Hill is March 2024. Contact our team to get the latest construction progress milestones and to schedule an in-person site visit.
Who is the builder of Sfs West Hill?
Sfs West Hill is developed by Skyline Foundations And Structures Private Limited, an active real estate promoter with registered residential projects in Kerala.
How many units are there in Sfs West Hill?
Sfs West Hill features 110 residential apartments in Karakulam, Thiruvananthapuram.
How can I book a site visit to Sfs West Hill?
You can schedule a guided site visit to Sfs West Hill through New Kerala Homes. Click 'Plan a site visit' on this page or connect with our advisory team on WhatsApp to arrange a convenient inspection.
What home configurations are available at SFS West Hill?
The official SFS Homes page and floor plans present 2, 3 and 4 BHK layouts. Verified configurations include 2 BHK units from 680 sq ft carpet (1,007 sq ft saleable), 3 BHK units from 1,122 to 1,213 sq ft carpet (1,624 to 1,749 sq ft saleable), and a 4 BHK combined layout of 2,647 sq ft saleable area. [SFS Homes official West Hill project page]
Where is SFS West Hill located?
The official project page locates SFS West Hill at Vazhayila, Near Peroorkada, Trivandrum, near Kowdiar Palace. The statutory K-RERA address is Vazhayila, Karakulam, Thiruvananthapuram district, pincode 695005. [SFS Homes official West Hill project page] [K-RERA saved registry snapshot (retrieval date unavailable)]
What is the RERA registration number for SFS West Hill?
The official project page and K-RERA registry certificate both identify registration number K-RERA/PRJ/256/2020 registered under Skyline Foundations And Structures Private Limited. [SFS Homes official West Hill project page] [K-RERA saved registry snapshot (retrieval date unavailable)]
What amenities does SFS West Hill provide?
The official page details resident amenities including an air-conditioned fitness centre, air-conditioned multi-purpose hall, indoor games room, children's play area, party area, solar common lighting, biometric access, individual water meters, and reticulated gas provision. [SFS Homes official West Hill project page]
What is the construction status of SFS West Hill?
The official SFS Homes page notes the project status as completed with occupancy certificate (OC Received). K-RERA records a proposed completion date of 2024-03-31 for 110 total units. [SFS Homes official West Hill project page] [K-RERA saved registry snapshot (retrieval date unavailable)]
Editorial sources
Editorial sources checked 2026-09-20. Builder statements describe the published offer; verify current terms before booking.