Project guide for Tbpl Cascade
TBPL Cascade is a residential apartment project developed by Thrissur Builders Private Limited on Kakkanad Pallikara Road in Kochi. The official TBPL page describes it as a new launch offering 2 and 3 BHK luxury apartments across 61 total units on 52.89 cents of land. K-RERA records the project under certificate number K-RERA/PRJ/ERN/098/2026 on Pallikara Road, Athani, Ernakulam, with 61 residential units and a proposed completion date of 2031-12-30. [TBPL Homes official Cascade project page] [K-RERA saved registry snapshot (retrieval date unavailable)]
Project highlights
- 61 residential units registered with Kerala RERA
- Project area of 0.53 acres (23,035 sq ft) as filed with K-RERA
- 114,509 sq ft total floor area proposed for registration
- Proposed completion by December 2031 per the RERA filing
- Located at Athani, Ernakulam district (682030)
Configurations & sizes
2 BHK Luxury Apartments
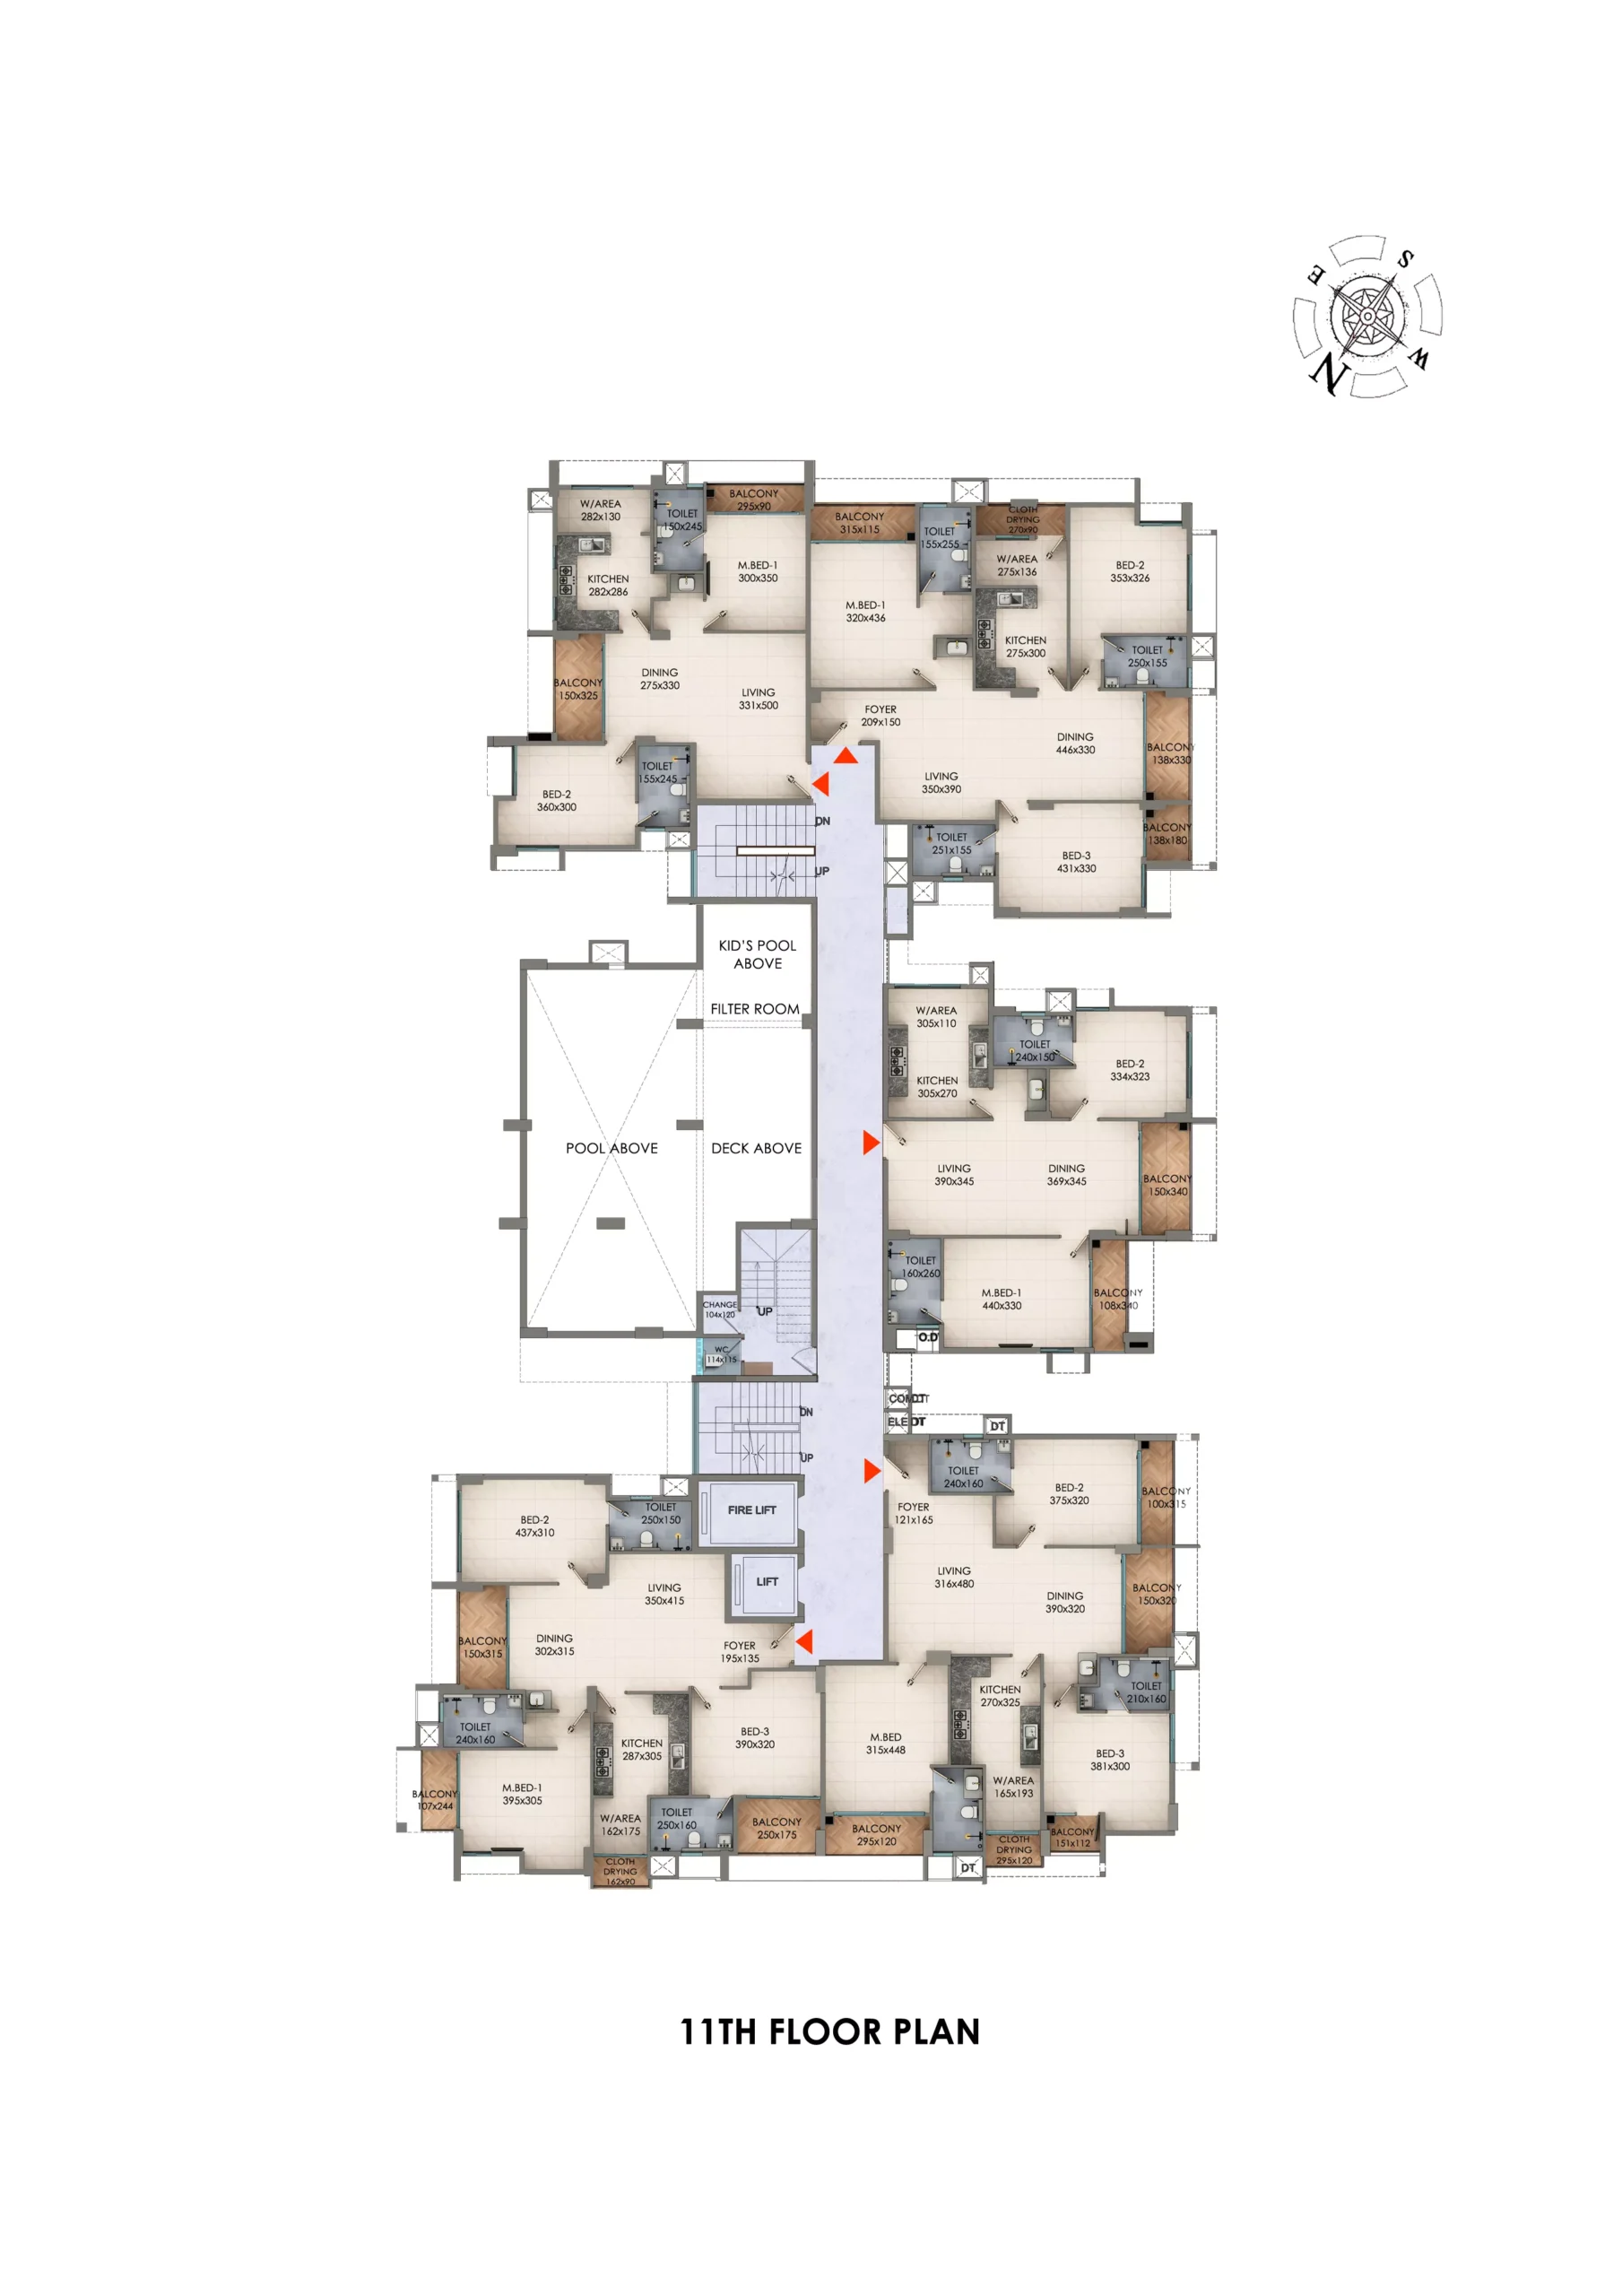
1,275.49 sq ft to 1,585.81 sq ftBasis: Carpet area. Official page lists "2 BHK: 1275.49 – 1585.81 sq.ft" without stating whether the figure is carpet, built-up, super built-up or saleable area [TBPL Homes official Cascade project page]
3 BHK Luxury Apartments
1,187.15 sq ft to 1,752.27 sq ftBasis: Carpet area. Official page lists "3 BHK: 1187.15 – 1752.27 sq.ft" without stating whether the figure is carpet, built-up, super built-up or saleable area [TBPL Homes official Cascade project page]
Measurement basis: carpet.
Amenities
- The official TBPL page lists resident amenities including Kid's Play Area, Driver's Room, Twin Parking Provision, Guard Room, Centralized Reticulated Gas System, EV Charging Provision, Janitor's Room, 24-Hour Security, CCTV & Intercom System, Biometric Entry Card, and Visitor Parking. [TBPL Homes official Cascade project page]
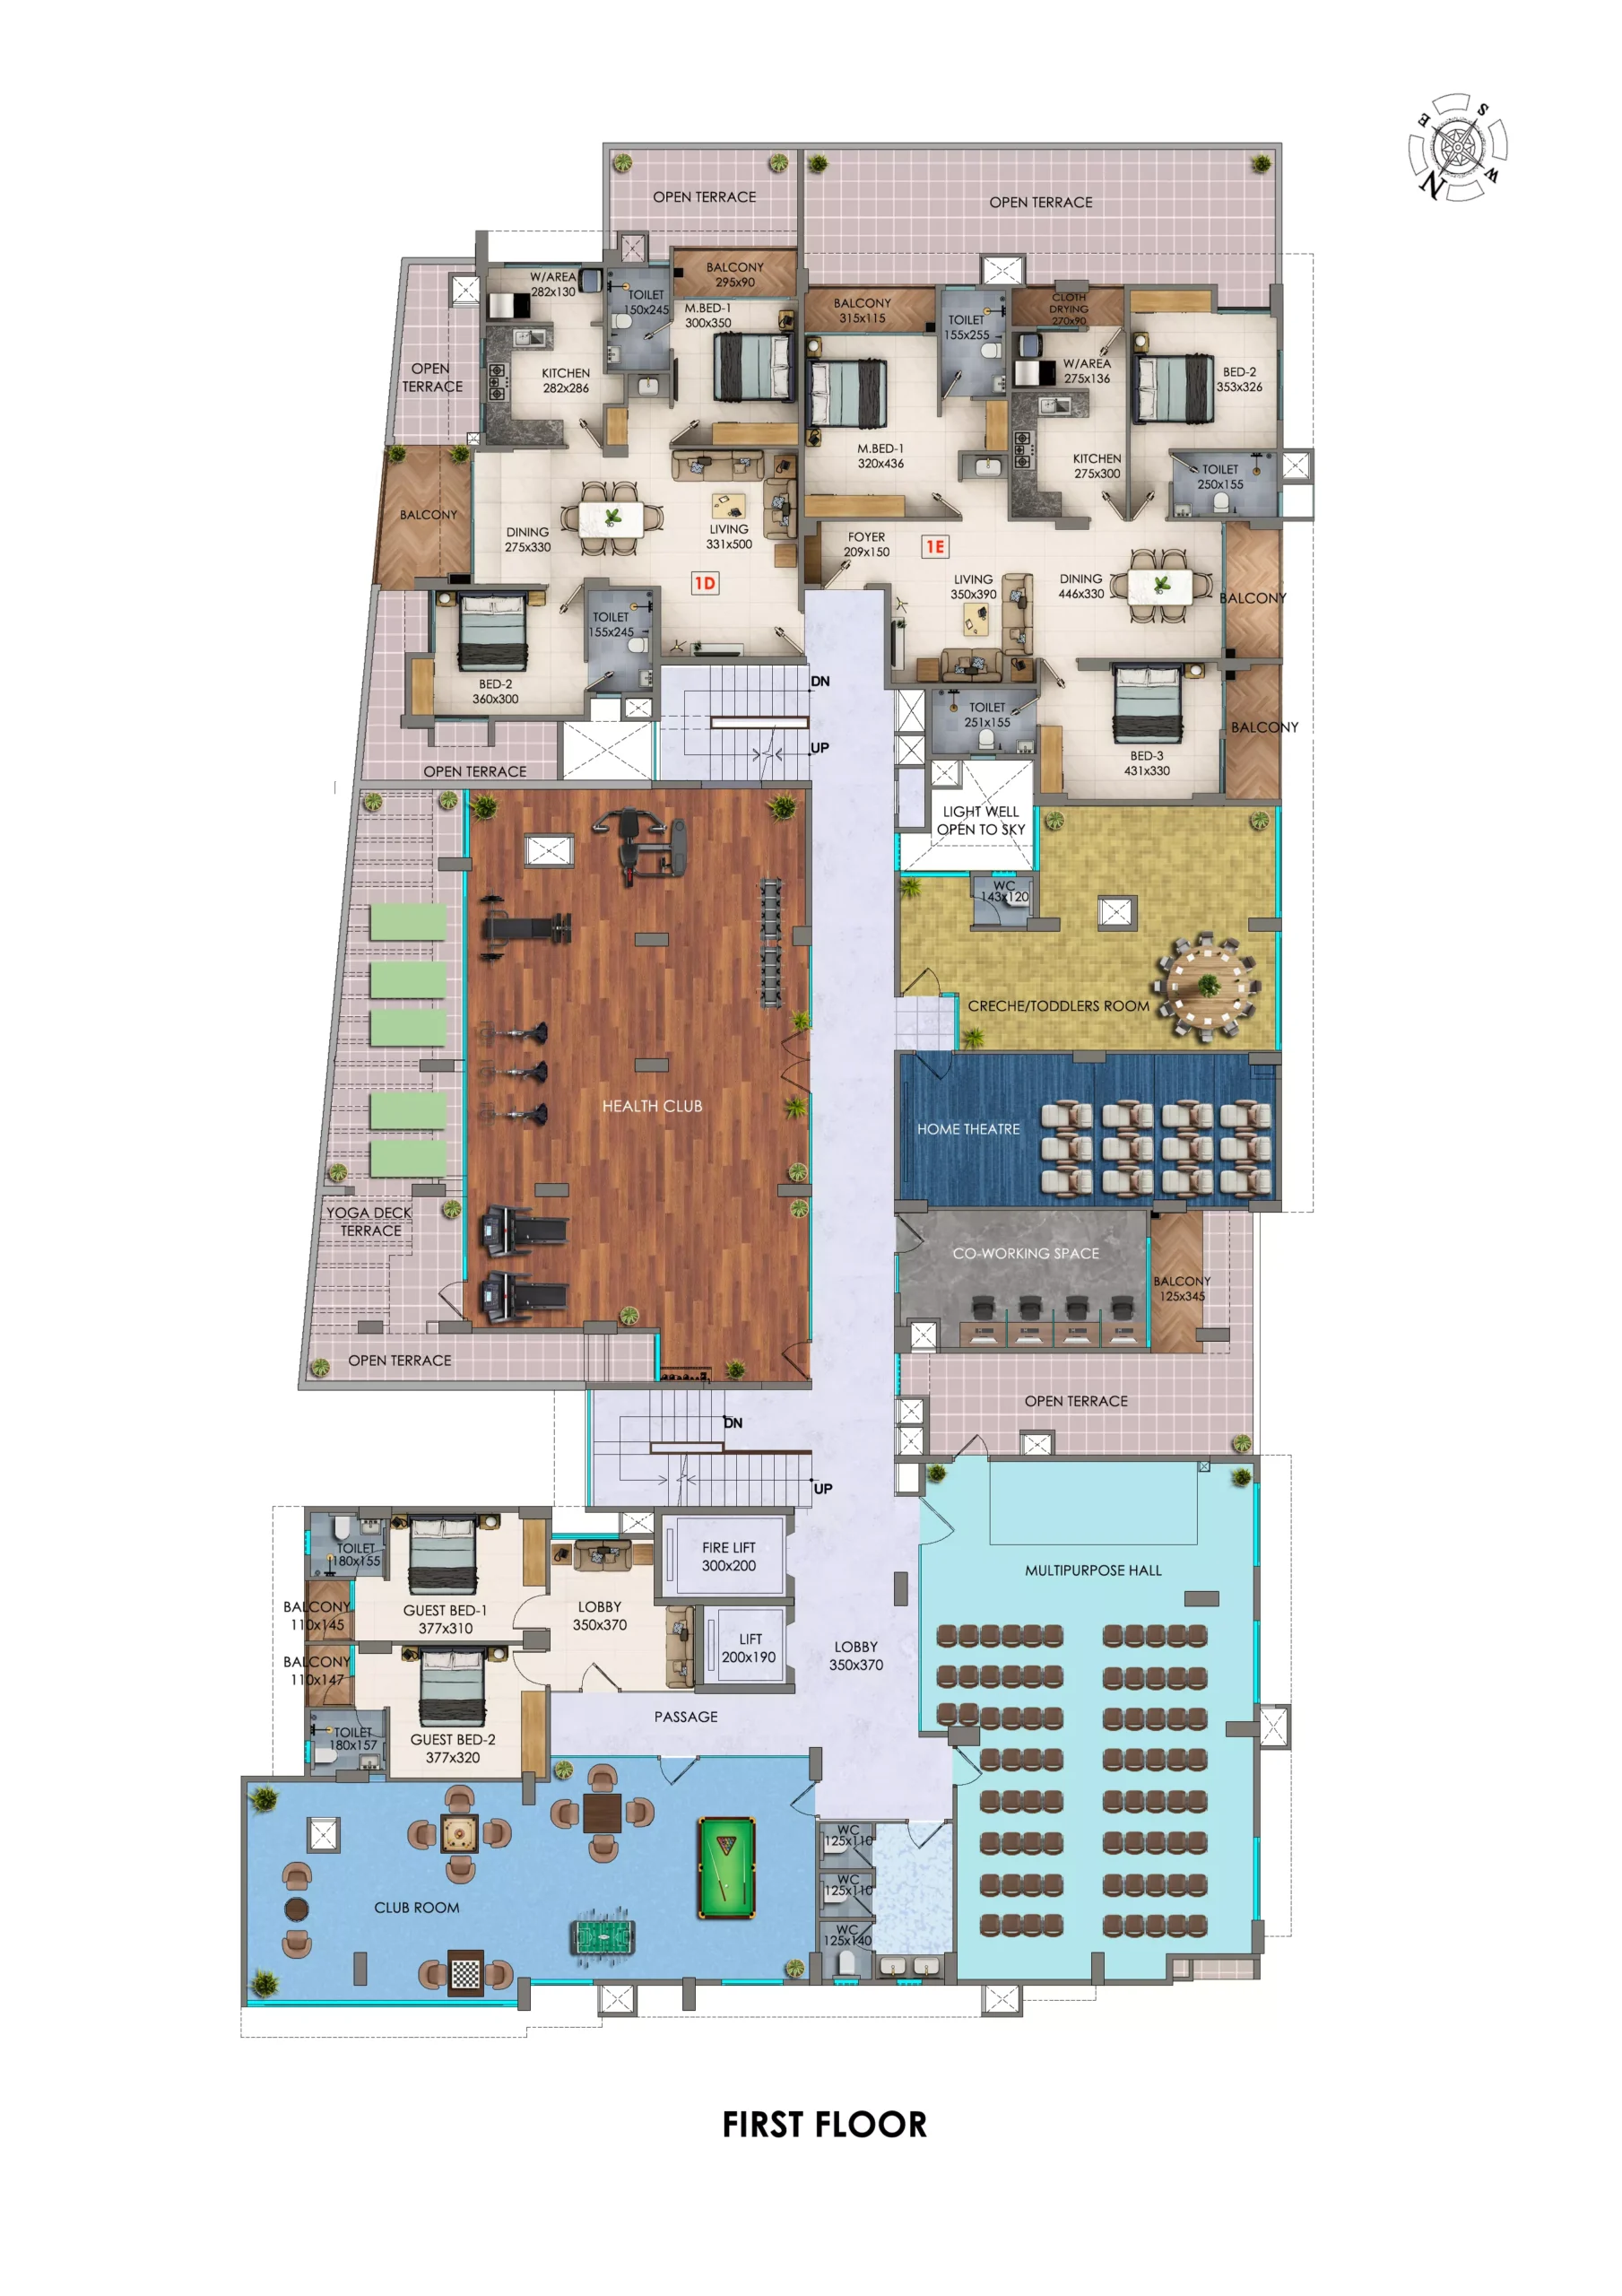
- The official page also lists Uninterrupted Water Supply, Water Treatment Plant, Guest Rooms, Home Theatre, Health Club with Lockers, Party Hall, Indoor Games, Work From Home Facility, Creche / Toddler Room, Yoga Deck, Two Elevators, Infinity Pool at Terrace, Kids Pool, Rooftop Party Area, Waste Management System, Solar Panels, 24-Hour Generator Backup, Well-Furnished Entrance Lobby, Fire & Rescue Operation System, and Automatic Gate. [TBPL Homes official Cascade project page]
Location & connectivity
- TBPL markets Cascade at Kakkanad Pallikara Road, Kakkanad, Kochi, Kerala 682030. [TBPL Homes official Cascade project page]
- The K-RERA registry records the statutory project address as Pallikara Road, Athani, Ernakulam district, pincode 682030. [K-RERA saved registry snapshot (retrieval date unavailable)]
Floor plans
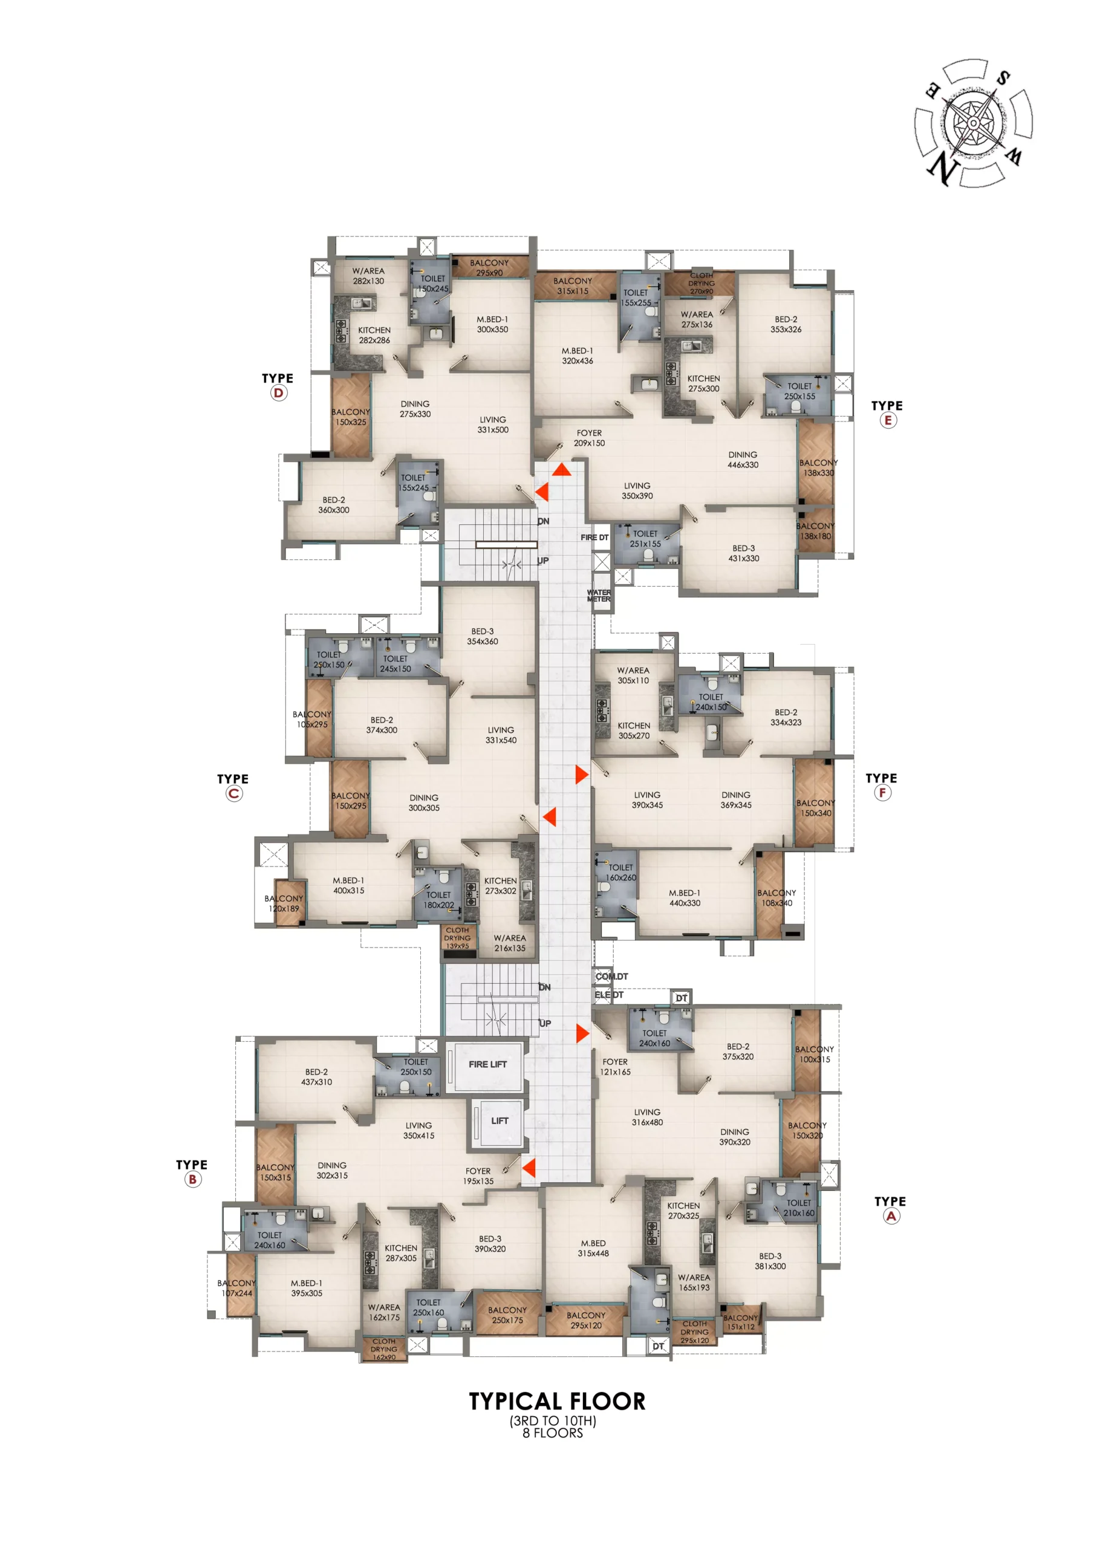
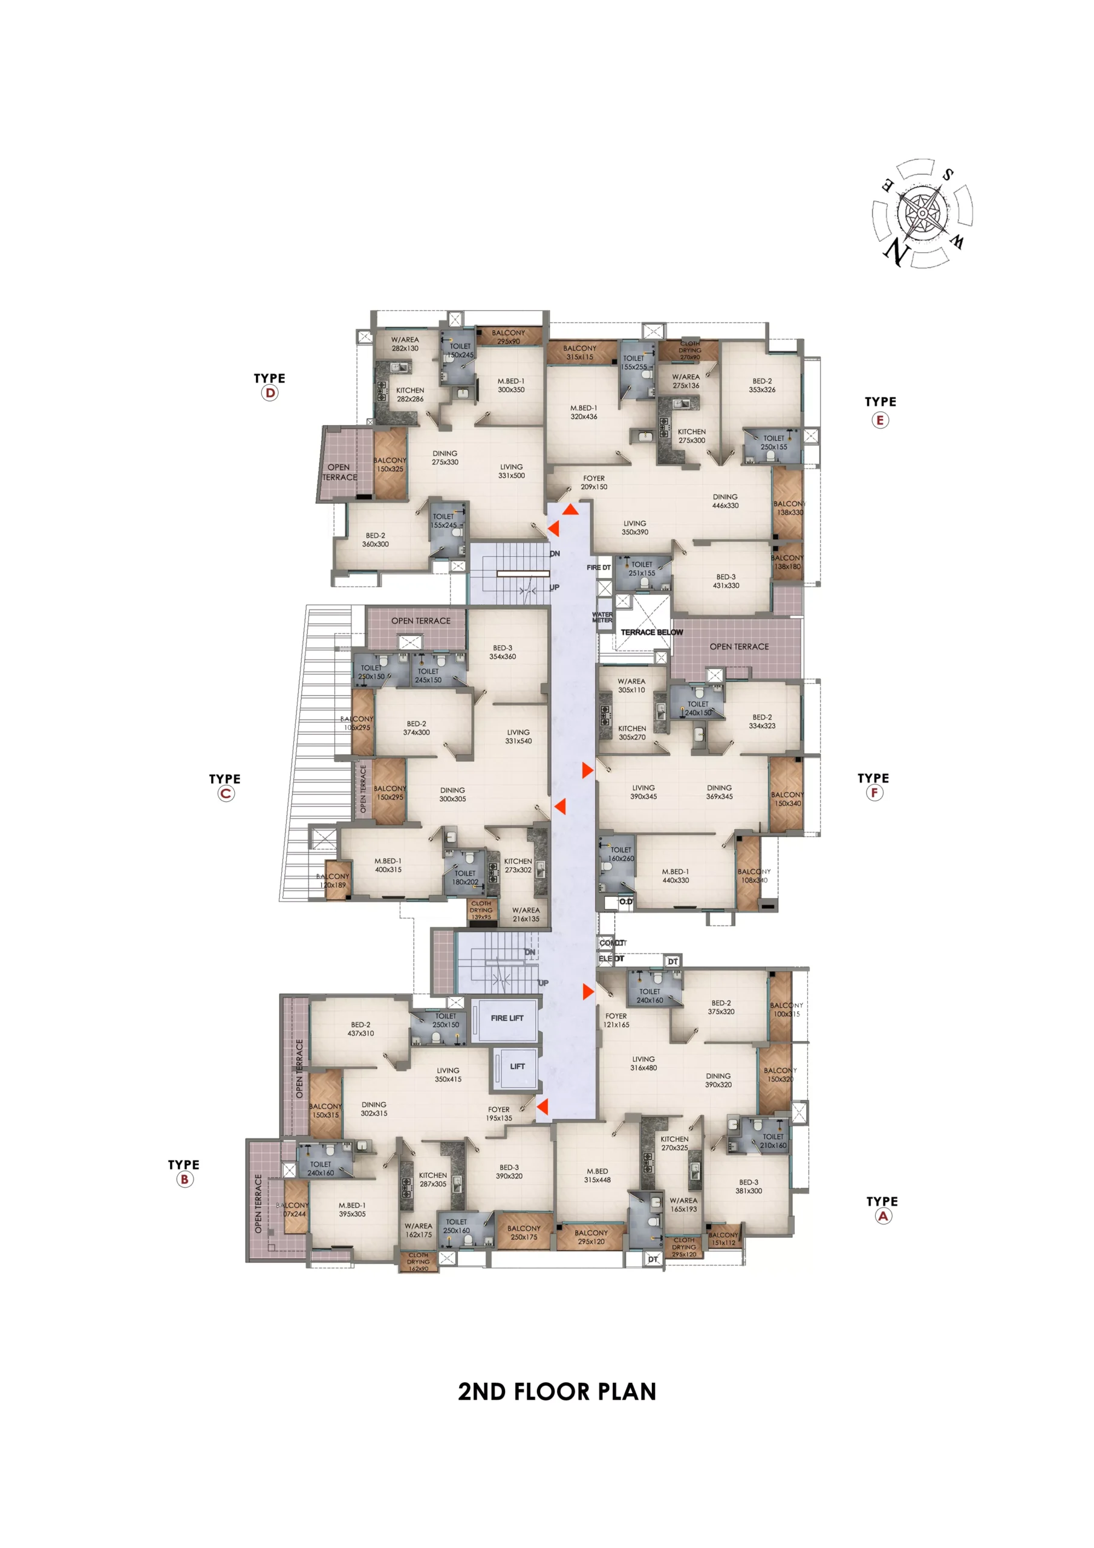
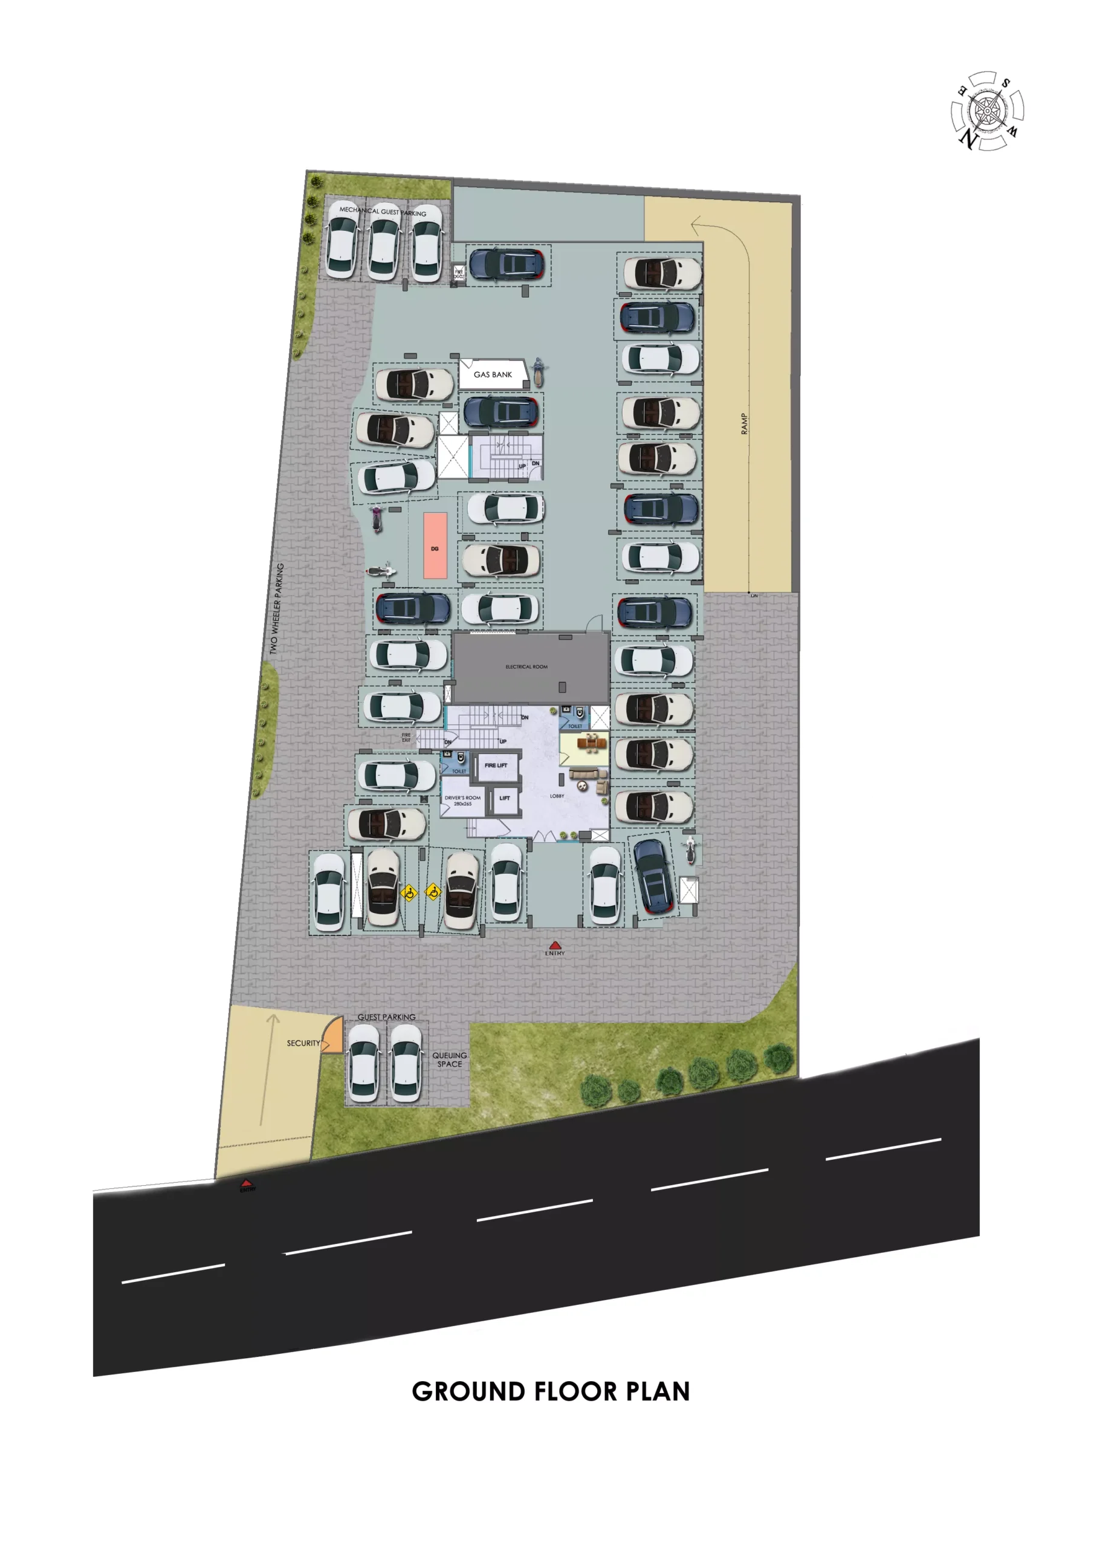
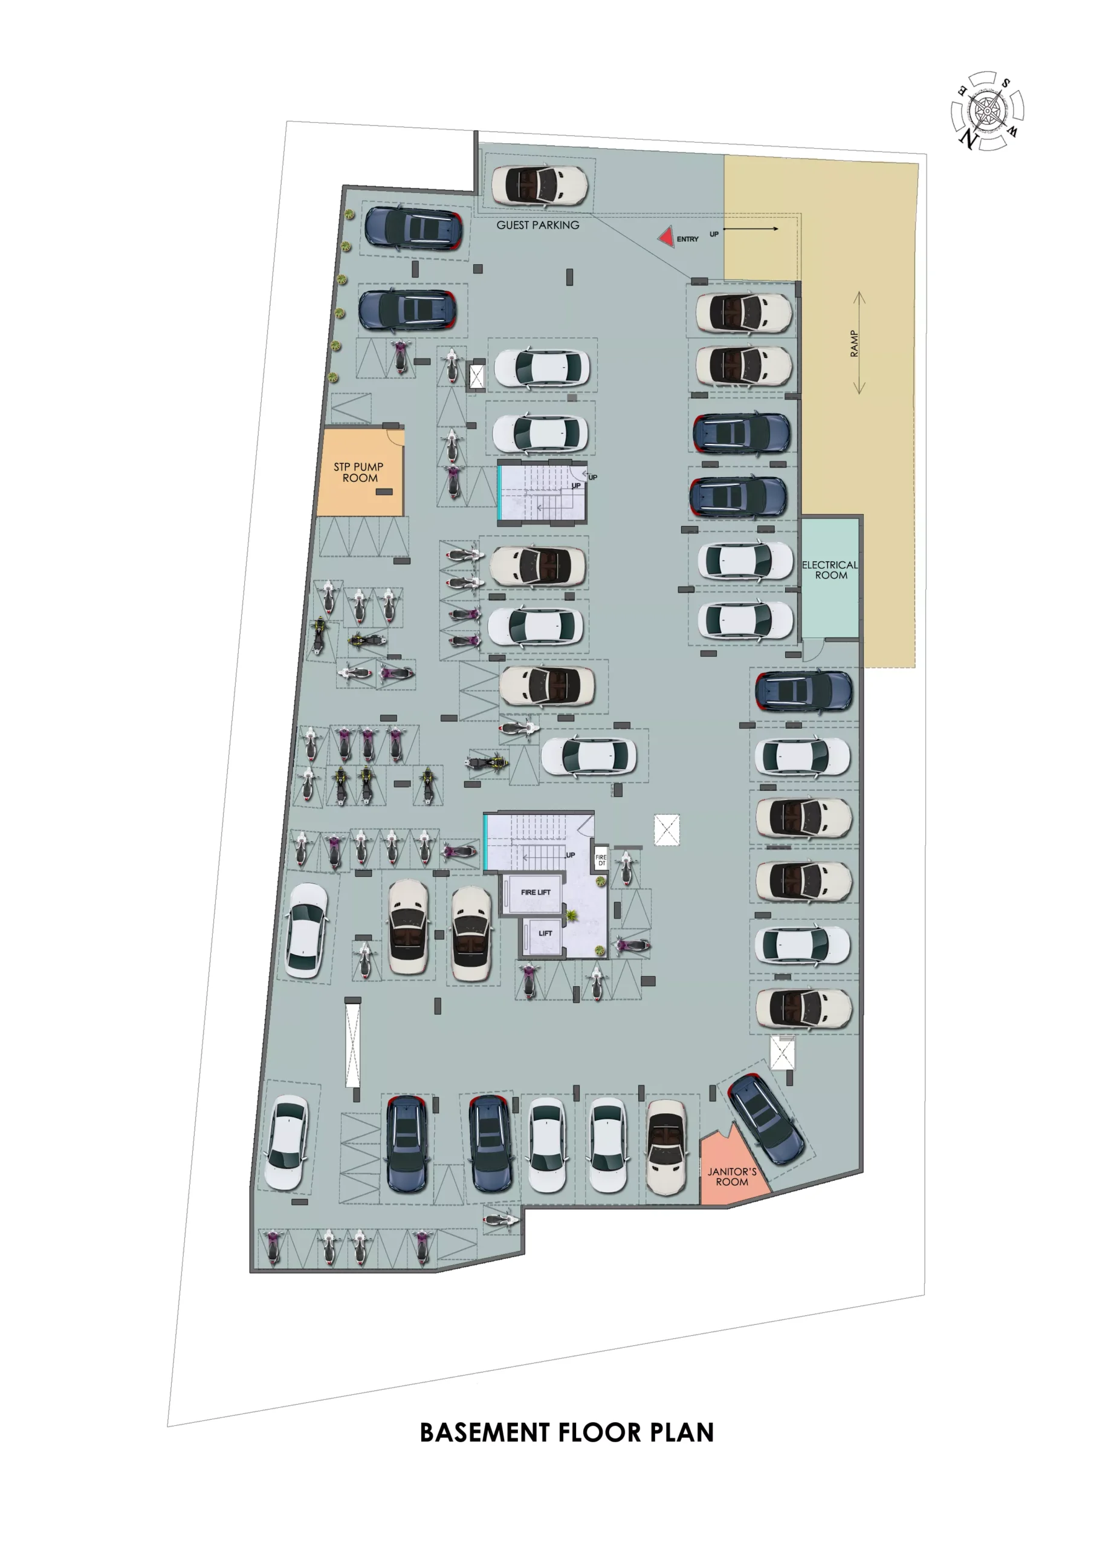
View 2 more layouts
Project details
| Project name | Tbpl Cascade |
|---|---|
| Promoter / builder | Thrissur Builders Private Limited |
| Project type | Residential project |
| Location | Athani, Ernakulam district, Kerala |
| K-RERA registration | K-RERA/PRJ/ERN/098/2026 |
| Residential units | 61 |
| Buildings | 1 |
| Project area | 0.53 acres (23,035 sq ft) |
| Total floor area | 114,509 sq ft |
| Project start date | September 2026 |
| Proposed completion | December 2031 |
| PIN code | 682030 |
| Survey number | 78/1 |
| Declared timeline | Future declared completion |
Source: promoter filings in the Kerala RERA project registry. The original retrieval date is unavailable. Verify the latest filing on the official register. Declared completion does not confirm construction progress or handover.
Location
Tbpl Cascade is located at Pallikara Road, Athani, Ernakulam district, Kerala · PIN 682030. The land is recorded in Kakkanad village under survey number(s) 78/1. Check the site entrance and travel times to your regular destinations before shortlisting.
About the developer
This dataset includes 7 other projects under the promoter name Thrissur Builders Private Limited: 5 past their proposed completion date and 2 with declared completion dates today or later. Those registrations are spread across Aranattukara, Guruvayur, Off Palliyil Lane, Kottapuram, Ollukkara, Thrissur. Those 5 are past the completion date declared to K-RERA, which is worth a direct question: ask whether each of them actually handed over on time, and get the answer in writing.
Before you shortlist
The declared completion date is December 2031, roughly 5 years out. Ask for the current construction progress, payment schedule and any approved timeline extension. This dataset does not include a verified price sheet, unit configurations or amenity schedule. Request these documents from the promoter. No project photographs are available in this dataset. This page is compiled from registry data and does not include a site inspection. Treat it as a starting point from the public record, not as a substitute for seeing the land and reading the sale agreement.
RERA registration & source
Tbpl Cascade carries Kerala RERA registration K-RERA/PRJ/ERN/098/2026 (file no. T1/OL/101/2026). All figures above are from the promoter’s own filing and are indicative · approvals, timelines and pricing can change. Verify the registration, the sanctioned plan and the sale agreement on rera.kerala.gov.in before any payment. This is an independent reference compiled from the public register.
Open the official K-RERA registerFrequently asked questions
Is Tbpl Cascade RERA registered?
This dataset records Tbpl Cascade with the Kerala Real Estate Regulatory Authority under registration number K-RERA/PRJ/ERN/098/2026. You can verify this record on the K-RERA portal at rera.kerala.gov.in before making any payment.
When is possession of Tbpl Cascade?
The promoter has declared a proposed completion date of December 2031 in the K-RERA filing. RERA completion dates are the developer's own commitment and can be extended with the authority's approval, so confirm the current timeline before booking.
Who is the builder of Tbpl Cascade?
The K-RERA registration names Thrissur Builders Private Limited as the promoter of Tbpl Cascade.
How many units are there in Tbpl Cascade?
The K-RERA registration for Tbpl Cascade covers 61 residential units at Athani, Ernakulam district.
What is the price of Tbpl Cascade?
The dataset used for this page does not include verified pricing for Tbpl Cascade, so this page does not list a figure that cannot be verified. Ask the promoter for the current price sheet, and always check the rate against the sale agreement before paying.
Where is TBPL Cascade located?
TBPL Cascade is located on Kakkanad Pallikara Road, Kakkanad, Kochi, Kerala 682030. The statutory K-RERA registration records the address as Pallikara Road, Athani, Ernakulam district, pincode 682030. [TBPL Homes official Cascade project page] [K-RERA saved registry snapshot (retrieval date unavailable)]
What is the RERA registration number of TBPL Cascade?
The official TBPL project page and K-RERA registry both record certificate number K-RERA/PRJ/ERN/098/2026 for TBPL Cascade under promoter Thrissur Builders Private Limited. [TBPL Homes official Cascade project page] [K-RERA saved registry snapshot (retrieval date unavailable)]
What configurations and sizes are available at TBPL Cascade?
TBPL lists 2 BHK apartments from 1,275.49 to 1,585.81 sq ft and 3 BHK apartments from 1,187.15 to 1,752.27 sq ft across 61 total units. The official page does not state whether the published sizes are carpet, built-up, or super built-up area. [TBPL Homes official Cascade project page]
What is the pricing for apartments at TBPL Cascade?
The official TBPL project page does not publish price amounts. Buyers should contact TBPL Homes for an itemized price quotation covering unit selection, car parking, floor rise, GST, and registration fees. [TBPL Homes official Cascade project page]
What is the proposed completion timeline for TBPL Cascade?
TBPL Cascade is a new launch project. The saved K-RERA registry row records a proposed completion date of 2031-12-30. [TBPL Homes official Cascade project page] [K-RERA saved registry snapshot (retrieval date unavailable)]
Editorial sources
Editorial sources checked 2026-09-20. Builder statements describe the published offer; verify current terms before booking.