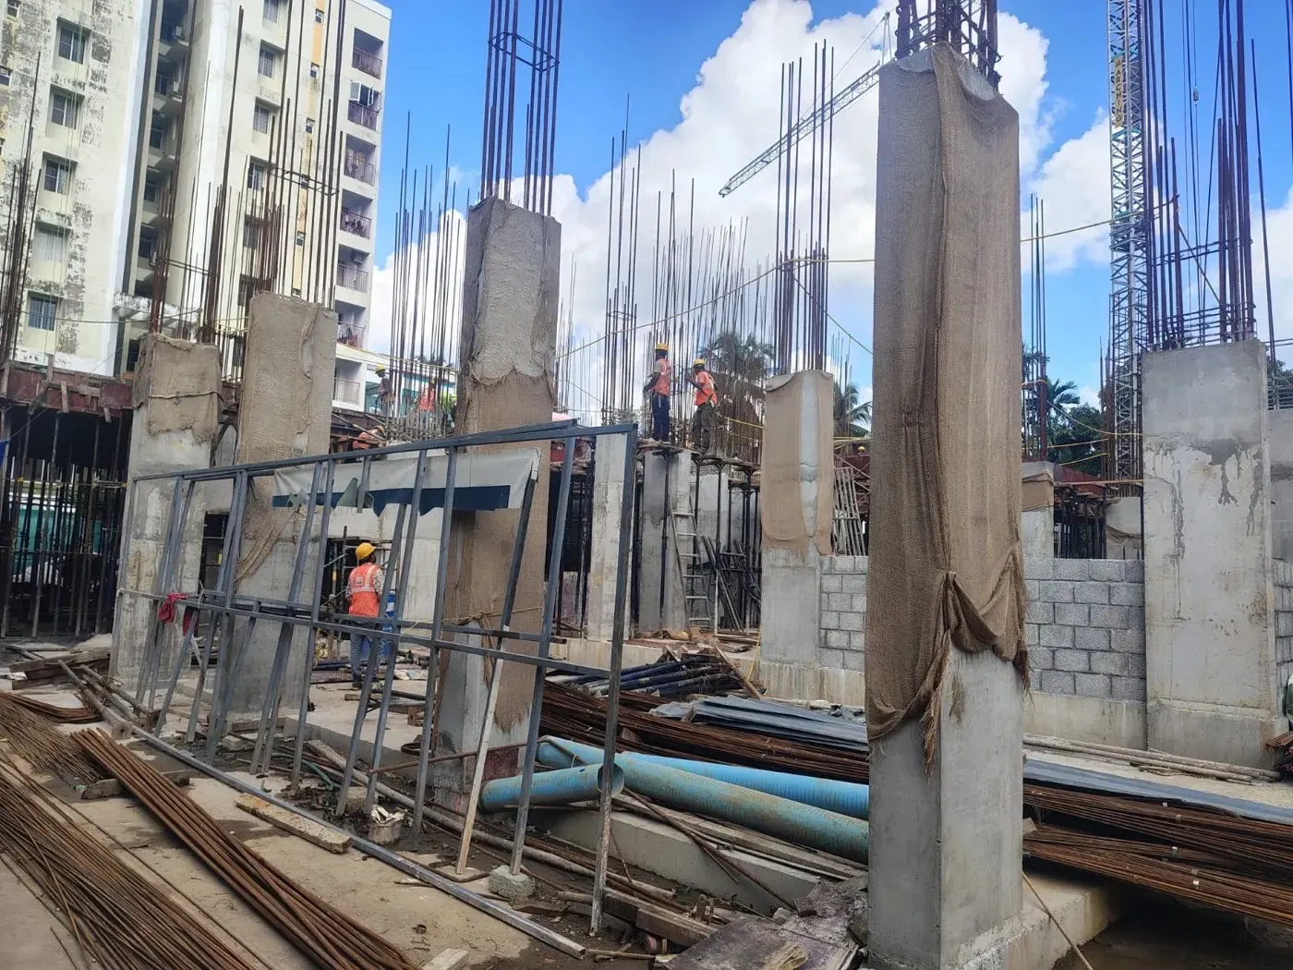
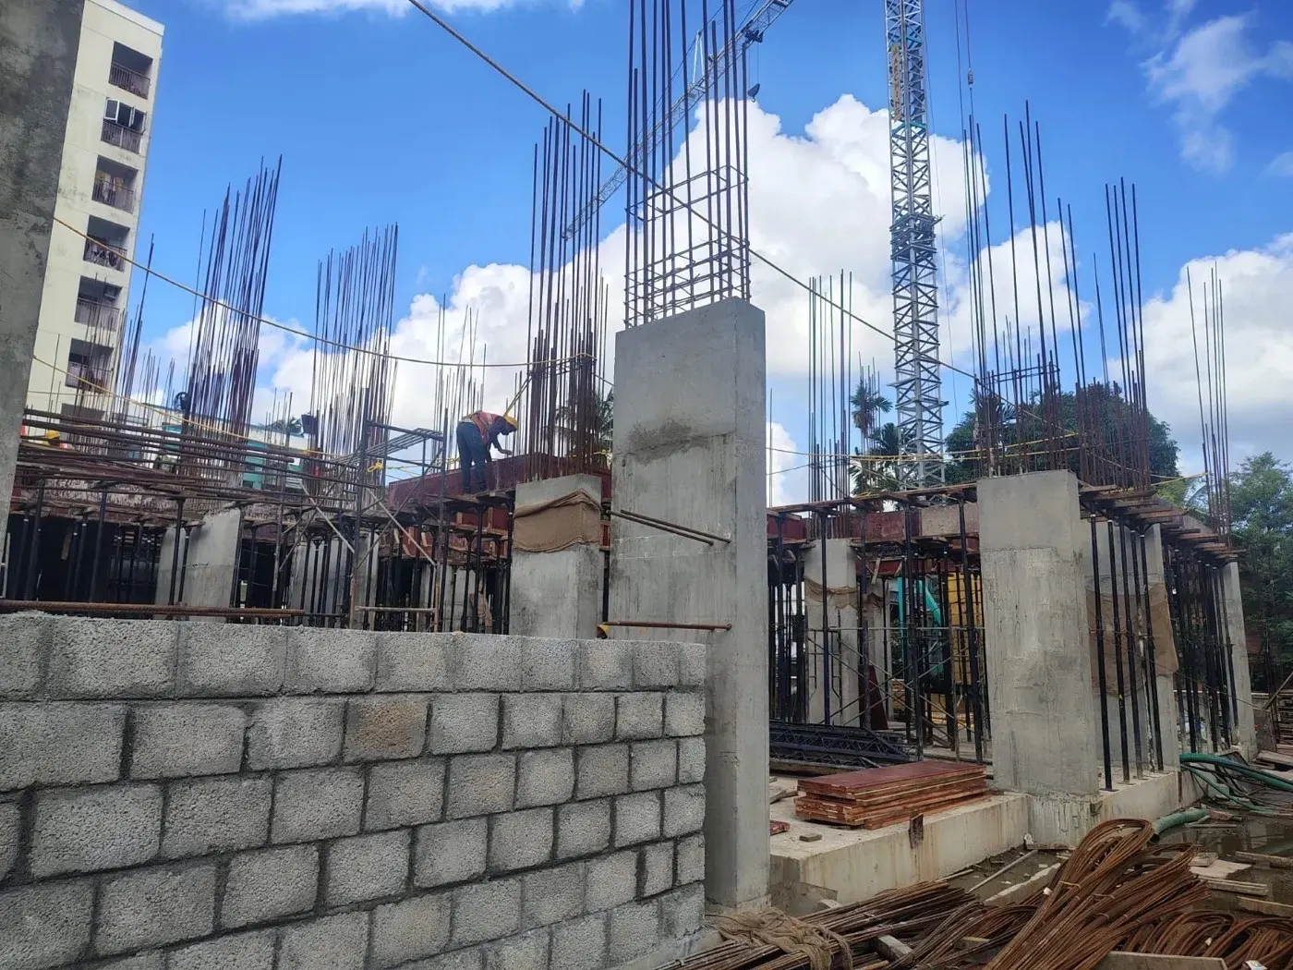
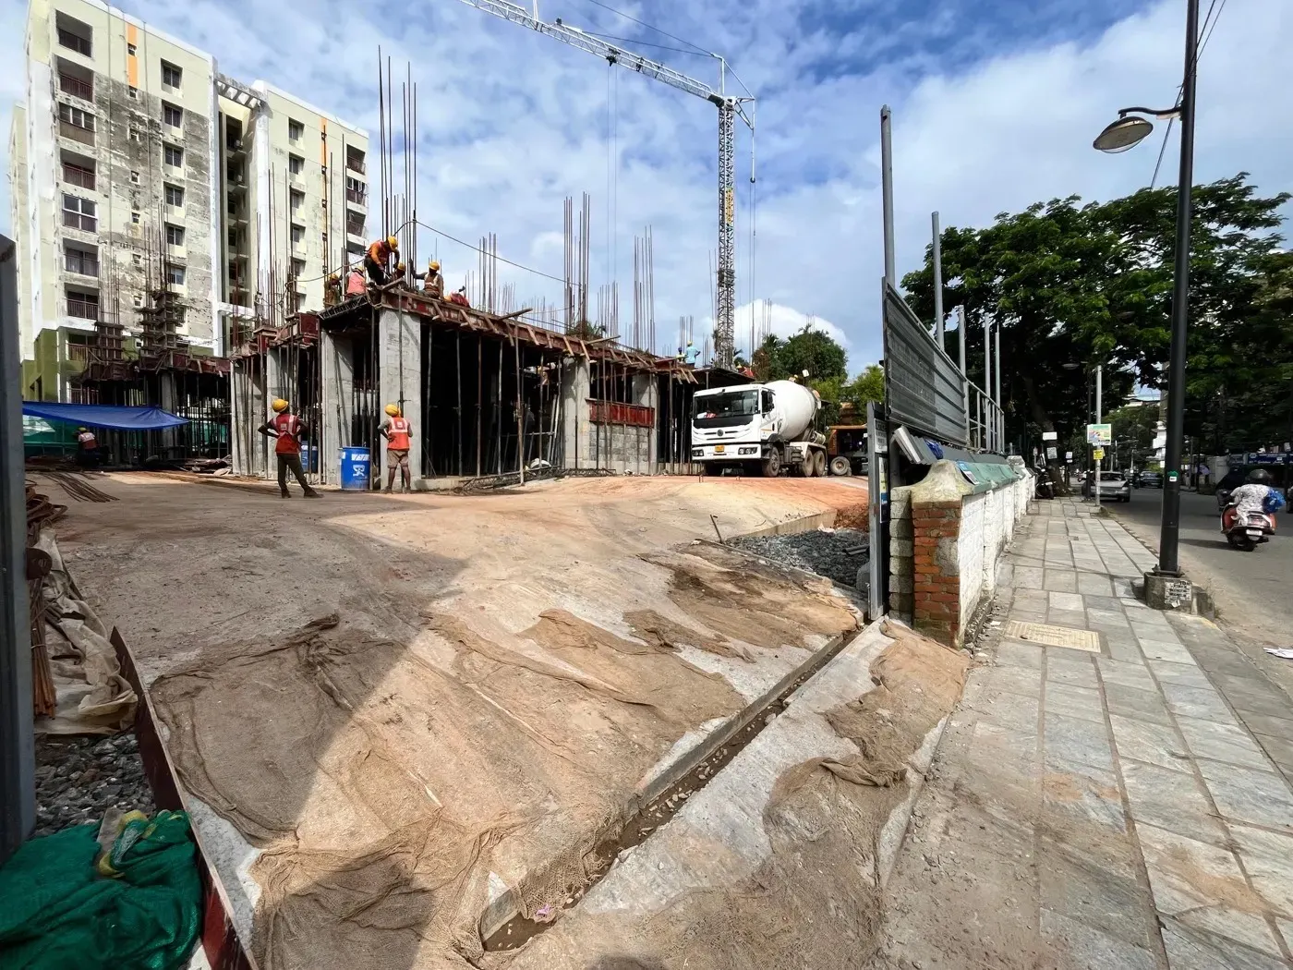
Project Guide: Bhanu Bhavan By Varma
Bhanu Bhavan by Varma is a residential apartment development by Varma Homes Private Limited located at Vadakkekotta junction in Tripunithura, Kochi. The official project page markets the project as 3 BHK luxury apartments and states a total of 43 apartments. K-RERA records the project under certificate number K-RERA/PRJ/ERN/237/2024 at Nadama, Tripunithura, Ernakulam, with 45 total units and a proposed completion date of 2029-06-30. [Varma Homes official Bhanu Bhavan project page] [K-RERA saved registry snapshot (retrieval date unavailable)]
Key Project Highlights
- 43 Planned Residences
- 0.46 Acres Project Development (19,902 sq ft)
- 94,607 sq ft Total Built-Up Space
- Target Possession: December 2029
- Prime Location in Nadama, Ernakulam district (682301)
- Project Registration Number: K-RERA/PRJ/ERN/237/2024
Price & Payment Plans
Official pricing, floor-rise premium, parking allocation, and customized construction-linked payment plans for Bhanu Bhavan By Varma are available directly from the developer desk. Connect with our Kerala advisory team to receive the verified cost sheet and current launch offers.
Configurations & sizes
TYPE A 3 BHK
super built-up area 1,783 sq ft; RERA carpet area 1,200 sq ft; RERA balcony area 100 sq ftBasis: Carpet area. Official floor-plan image for Type A on 2nd to 11th floor specifies Super Built Up Area 1783 Sqft, RERA Carpet Area 1200 Sqft, and RERA Balcony Area 100 Sqft. [Varma Homes official Bhanu Bhavan project page]
TYPE B 3 BHK
super built-up area 1,783 sq ft; RERA carpet area 1,200 sq ft; RERA balcony area 100 sq ftBasis: Carpet area. Official floor-plan image for Type B on 2nd to 11th floor specifies Super Built Up Area 1783 Sqft, RERA Carpet Area 1200 Sqft, and RERA Balcony Area 100 Sqft. [Varma Homes official Bhanu Bhavan project page]
TYPE C 3 BHK
super built-up area 1,623 sq ft; RERA carpet area 1,095 sq ft; RERA balcony area 72 sq ftBasis: Carpet area. Official floor-plan image for Type C on 2nd to 12th floor specifies Super Built Up Area 1623 Sqft, RERA Carpet Area 1095 Sqft, and RERA Balcony Area 72 Sqft. [Varma Homes official Bhanu Bhavan project page]
TYPE D 3 BHK
super built-up area 1,623 sq ft; RERA carpet area 1,095 sq ft; RERA balcony area 72 sq ftBasis: Carpet area. Official floor-plan image for Type D on 2nd to 12th floor specifies Super Built Up Area 1623 Sqft, RERA Carpet Area 1095 Sqft, and RERA Balcony Area 72 Sqft. [Varma Homes official Bhanu Bhavan project page]
TYPE D1 3 BHK
super built-up area 1,749 sq ft; RERA carpet area 1,138 sq ft; RERA balcony area 127 sq ftBasis: Carpet area. Official floor-plan image for Type D1 on 13th floor specifies Super Built Up Area 1749 Sqft, RERA Carpet Area 1138 Sqft, and RERA Balcony Area 127 Sqft. [Varma Homes official Bhanu Bhavan project page]
Measurement basis: carpet.
Amenities
- The official project page lists resident amenities including Swimming Pool, Open Garden, Open Party Area, Health Club, Multi Recreation Hall/Indoor Games, Guest Bedroom, Fully Furnished Lobby, Caretaker's Room, Janitor's Room, Children's Play Area, Open Recreation Area, Driver's Room. [Varma Homes official Bhanu Bhavan project page]
- The same official page also lists Video Door Phone, Piping for Centralised Gas System, Fully Automatic Lifts, Water Treatment Plant, Solar Energy in Few Points, Intercom Facility, Surveillance Camera, 24 hrs Power, 24 hrs Water, Sewage Management System, Car Wash Area, Shopping Trolleys for Inhouse Use, 24X7 Security, Provision for EV Charging, Biometric Door Lock, Profiled Rubber Column Guards, Landscaped Surroundings. [Varma Homes official Bhanu Bhavan project page]
Location & connectivity
- The official project page states travel distances from the site: Metro Station 120 m, Railway Station 1.8 km, Vyttila Mobility Hub 4.0 km, Bhavan's Vidya Mandir 2.2 km, Chinmaya Vidyalaya 1.7 km, The Choice School 1.9 km, Nucleus Mall 2.5 km, Forum Mall 4.1 km. [Varma Homes official Bhanu Bhavan project page]
- The K-RERA registry records the statutory project address at Nadama, Tripunithura, Ernakulam district, pincode 682301. [K-RERA saved registry snapshot (retrieval date unavailable)]
Project Specifications & Facts
| Project Name | Bhanu Bhavan By Varma |
|---|---|
| Developer / Promoter | Varma Homes Private Limited |
| Property Type | Residential project |
| Location | Nadama, Ernakulam district, Kerala |
| Govt Registration / Sanction No | K-RERA/PRJ/ERN/237/2024 |
| Residential Units | 43 Apartments |
| Commercial Units | 2 |
| Buildings / Towers | 1 |
| Total Land Area | 0.46 Acres (19,902 sq ft) |
| Total Floor Area | 94,607 sq ft |
| Launch Date | December 2024 |
| Scheduled Possession | December 2029 |
| Postal PIN Code | 682301 |
| Registration Status | Target Handover: December 2029 |
Official specifications and sanctioned project dimensions.
Location & Connectivity
Bhanu Bhavan By Varma is situated at Vadekkekotta, Nadama, Ernakulam district, Kerala (PIN: 682301). The location offers straightforward access to major transit routes, reputed schools, specialty healthcare, and everyday shopping in Ernakulam district.
Convenient access to primary arterial roads and public transit routes in the corridor.
Proximity to established schools, colleges, and leading hospitals in the vicinity.
Surrounded by active residential communities, daily convenience markets, and lifestyle dining.
View Official Land & Survey Reference
Revenue Village: Nadama
Survey Number(s): 2/6
District: Ernakulam, Kerala
Official revenue coordinates and survey references. Verify during legal title scrutiny.
About the Developer
Varma Homes Private Limited has 28 other registered developments in Kerala: 9 past their proposed completion date and 19 with declared completion dates today or later. The promoter's portfolio includes developments across Alinchuvadu, Chembukavu, Cheranallur, Cheruvakkal, Chottanikkara. When evaluating homes with this developer, our advisory team recommends reviewing previous delivery track records, on-site construction milestone quality, and association handover documentation. Schedule a consultation for tailored developer insights.
Homebuyer Advisory & Due Diligence
Essential due diligence checkpoints recommended by New Kerala Homes advisors before finalizing your purchase:
Sanctioned Approvals & Title Verification
Verified under registration number K-RERA/PRJ/ERN/237/2024. Request our advisory team to confirm that your unit floor plan matches the approved architectural drawings.
Delivery & Milestones
Target completion is scheduled for December 2029. Review construction milestone schedules and builder progress reports before finalizing advance payments.
All-Inclusive Cost Sheet
Request an itemized price sheet covering basic sale price, floor-rise charges, parking allocation, GST, and Kerala statutory fees (8% stamp duty + 2% registration).
Site & Infrastructure Check
Schedule an in-person site inspection in Nadama to inspect access road width, water source, electricity connections, and neighborhood infrastructure.
Statutory Approvals & Buyer Security
Bhanu Bhavan By Varma is an approved residential development registered under official sanction number K-RERA/PRJ/ERN/237/2024. Under statutory homebuyer protection rules, the promoter is required to deposit 70% of collected buyer funds into a dedicated project escrow account to ensure construction completion, comply with sanctioned architectural plans, and deliver homes according to declared timelines.
Frequently Asked Questions
Is Bhanu Bhavan By Varma an approved residential project?
Yes, Bhanu Bhavan By Varma is an officially registered and sanctioned residential development under registration number K-RERA/PRJ/ERN/237/2024. Sanctioned architectural plans, approved layout drawings, and promoter compliance filings are available on request through our Kerala property advisory team.
What is the price of apartments in Bhanu Bhavan By Varma?
Pricing for Bhanu Bhavan By Varma is available on request. Get in touch with our Kerala property advisory desk to receive the updated builder price list, current launch payment plans, and a complete cost breakup including statutory taxes (stamp duty and registration).
When is the possession date for Bhanu Bhavan By Varma?
The scheduled handover date for Bhanu Bhavan By Varma is December 2029. Contact our team to get the latest construction progress milestones and to schedule an in-person site visit.
Who is the builder of Bhanu Bhavan By Varma?
Bhanu Bhavan By Varma is developed by Varma Homes Private Limited, an active real estate promoter with registered residential projects in Kerala.
How many units are there in Bhanu Bhavan By Varma?
Bhanu Bhavan By Varma features 43 residential apartments in Nadama, Ernakulam district.
How can I book a site visit to Bhanu Bhavan By Varma?
You can schedule a guided site visit to Bhanu Bhavan By Varma through New Kerala Homes. Click 'Plan a site visit' on this page or connect with our advisory team on WhatsApp to arrange a convenient inspection.
Where is Bhanu Bhavan by Varma located?
Varma Homes markets Bhanu Bhavan at Vadakkekotta junction, Tripunithura, Kochi, located 120 metres from the Metro Station. K-RERA records the statutory address as Nadama, Tripunithura, Ernakulam district, pincode 682301. [Varma Homes official Bhanu Bhavan project page] [K-RERA saved registry snapshot (retrieval date unavailable)]
What is the RERA registration number for Bhanu Bhavan by Varma?
The official project page and K-RERA registry both confirm the registration number as K-RERA/PRJ/ERN/237/2024 under promoter Varma Homes Private Limited. [Varma Homes official Bhanu Bhavan project page] [K-RERA saved registry snapshot (retrieval date unavailable)]
What configurations and unit sizes are offered at Bhanu Bhavan?
The official floor plans show 3 BHK apartments ranging from 1,623 to 1,783 sq ft super built-up area, with verified RERA carpet areas of 1,095 sq ft (Type C and D), 1,138 sq ft (Type D1), and 1,200 sq ft (Type A and B). [Varma Homes official Bhanu Bhavan project page]
What amenities are provided at Bhanu Bhavan by Varma?
Amenities listed on the official page include a Swimming Pool, Health Club, Multi Recreation Hall, Children's Play Area, Fully Furnished Lobby, Provision for EV Charging, Solar Energy, Biometric Door Locks, and 24/7 Security. [Varma Homes official Bhanu Bhavan project page]
What is the timeline and unit count for Bhanu Bhavan?
Varma Homes states the project offers a total of 43 apartments. K-RERA records 45 total units and a proposed completion date of 2029-06-30. [Varma Homes official Bhanu Bhavan project page] [K-RERA saved registry snapshot (retrieval date unavailable)]
Editorial sources
Editorial sources checked 2026-09-20. Builder statements describe the published offer; verify current terms before booking.